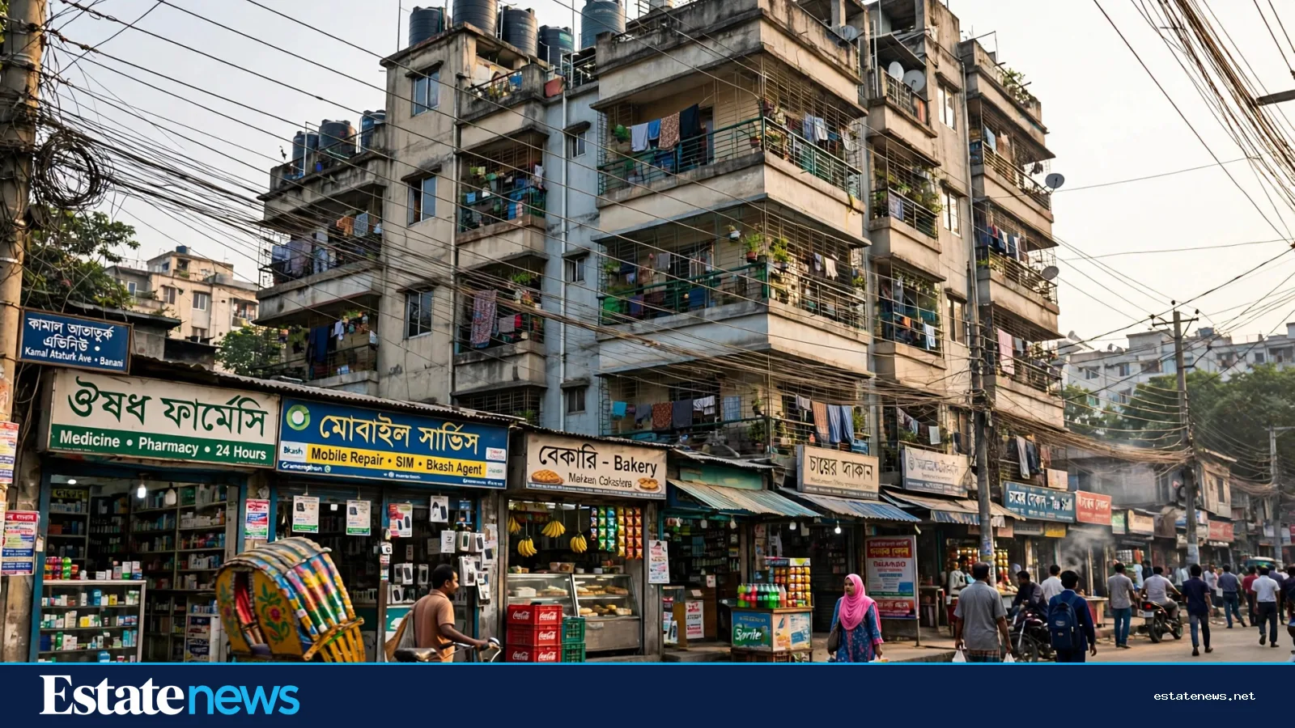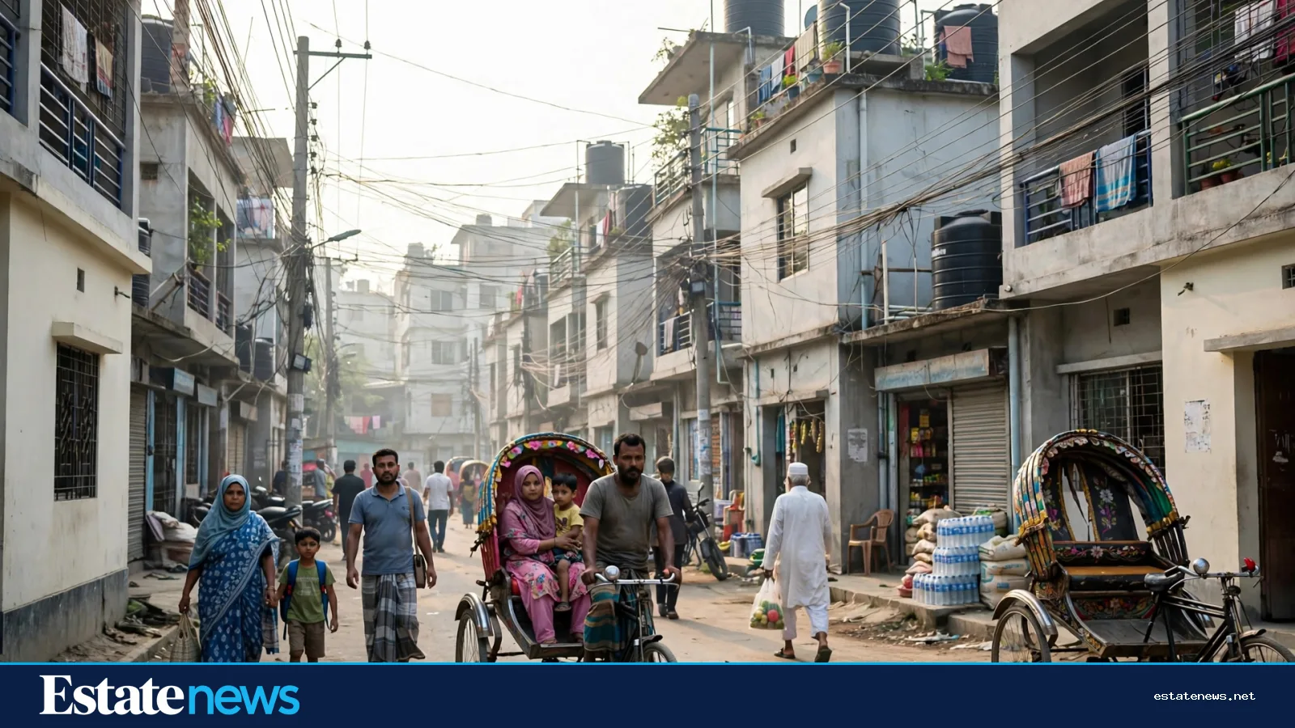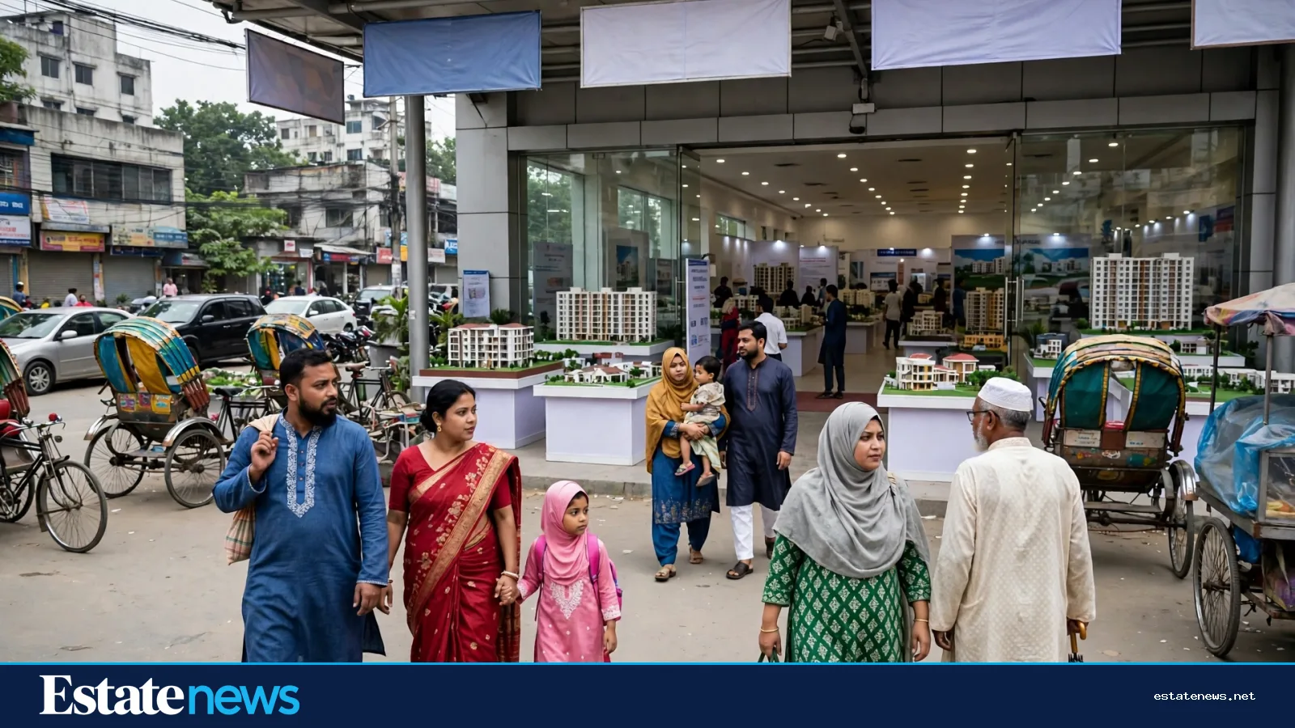
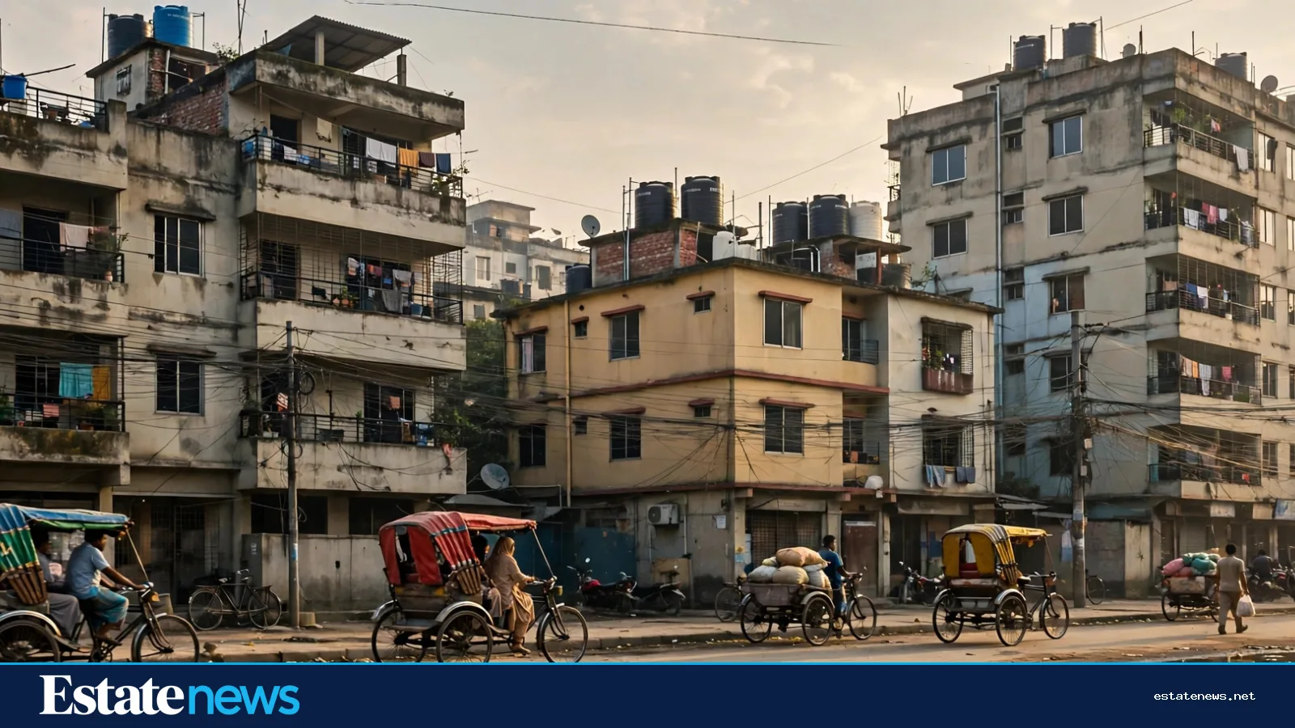
Ask a Dhaka flat buyer what decides the height of the building they are about to book into, and the answer is rarely the developer's brochure. It is a planning document called the Detailed Area Plan, or DAP, prepared by the Rajdhani Unnayan Kartripakkha, RAJUK. The plan covers about 1,528 square kilometres under RAJUK's jurisdiction, and the current version, DAP 2022-2035, took effect in August 2022. The first DAP was formulated in 2010 under the Town Improvement Act of 1953, according to The Business Standard.
The DAP is not a single rule. It is a set of maps and tables that divides the city into zones and sets the terms for each one. A buyer who understands its three main controls will read any project proposal with clearer eyes.
One plan for a city of plots

The first control is land use. The DAP marks each area for a purpose: residential, commercial, industrial, mixed use, open space or water flow. A housing block belongs in a residential zone, a factory in an industrial one, and the plan's water flow zones are meant to keep the city's drainage paths open. When a plot's classification changes, as it did for three plots in Ailbahar mouza under Shyampur and Kadamtali in the October 2026 amendment, the change is gazetted, and it can be checked.
The second control is density. The plan sets how many families may live on each katha of land in an area, and how much of a plot must stay open. The setback rule, the open ground left around a building, runs at 25 to 40 percent of the plot under the current rules, according to The Business Standard. That open space is what lets light and air reach the flats, and it is why two buildings of the same height can feel very different to live in.
The third control is the one builders argue about most. It is the floor area ratio, known as FAR.
FAR, the number that sets the height
FAR is a simple ratio. It divides a building's total floor area by the area of the plot it stands on. A plot of 1,000 square feet with a FAR of 1.5 allows 1,500 square feet of construction in total, The Business Standard explained. A higher FAR means more floor space, and in practice a taller building, on the same piece of land.
Every plot sits in one of the DAP's population density blocks, and each block carries its own FAR. The road in front of the plot matters too. A wider road allows a higher FAR, because the street can carry more people and traffic. The lower of the area FAR and the road FAR is the base a builder may use, and incentives can lift it toward a maximum. Parking and certain service spaces are not counted in the total.
For a buyer, FAR is the number behind the sales pitch. When a developer says a project will have ten floors on a small plot, the FAR for that block decides whether RAJUK can approve it. When the FAR is low, the building stays low, whatever the brochure shows.


What changed in the last year
The DAP has been amended more than once since 2022, and the last twelve months brought two rounds of change. In October 2025, the revised DAP and the draft Dhaka Metropolitan Building Rules 2025 were finalised, raising building height limits across most parts of the city. The Business Standard reported that FAR rose in area after area: Mirpur from 2.8 to 3.4, Mohammadpur from 2.7 to 3.4, Old Dhaka from 2.6 to 3.3, Khilgaon from 2 to 3.4 and Savar from 2 to 3.4. Areas that were earlier limited to five-storey buildings could now take ten or eleven storeys. Blocks of neighbouring plots developed together received a bonus of 0.25 to 0.75 FAR on top of the base rate, and a landowner who leaves more open space around the building may build taller on the same FAR.
Then, on 14 October 2026, the Ministry of Housing and Public Works gazetted a further amendment to three provisions of the DAP. The Daily Star reported that FAR was raised by up to 0.5 for plots of five katha or more in the Purbachal and Jhilmil housing projects, provided the owner applies for building plan approval within six months from 15 October. The same gazette reclassified three plots in Ailbahar mouza from open space to heavy industrial use and revised the rules for water flow overlay zones. Urban planners raised concerns about the procedure and the effect on the river and drainage, and the ministry said RAJUK would issue a statement clarifying the process.
Why builders keep asking for more
The Real Estate and Housing Association of Bangladesh, REHAB, has pressed for DAP changes since the plan first appeared, arguing that low FAR limits leave too few flats on expensive Dhaka land. On 5 November 2026, a REHAB delegation met RAJUK chairman Engineer Riazul Islam and pressed for DAP amendments, more high-rise and planned construction, separate zones and credit facilities outside Dhaka. New Age and the Daily Asian Age reported on 6 November that the chairman accepted a dedicated extended session on the matter.
Planners, meanwhile, argue that higher FAR in already dense areas strains water, drainage, traffic and open space, and they point to the plan's own promises of schools, parks and health centres. Both sides agree on one thing, even if they phrase it differently: the DAP decides what kind of city Dhaka becomes, street by street.
The buyer's three questions
A buyer does not need to master the DAP's tables. Three questions, asked before booking, cover most of the risk. First, what is the DAP zone and FAR for this exact plot, and does the approved plan match them? A developer with a RAJUK approval can show it. Second, how tall is the building in the approval, and how does that compare with the height in the sales material? Third, how much open space does the project actually leave, and is the road in front wide enough for the building's size?
The answers will not settle every doubt. They will show whether the project stands on solid planning ground or on hope. In a city where the plan changes by gazette and the arguments continue, that is the most useful thing a buyer can know before the booking money moves.