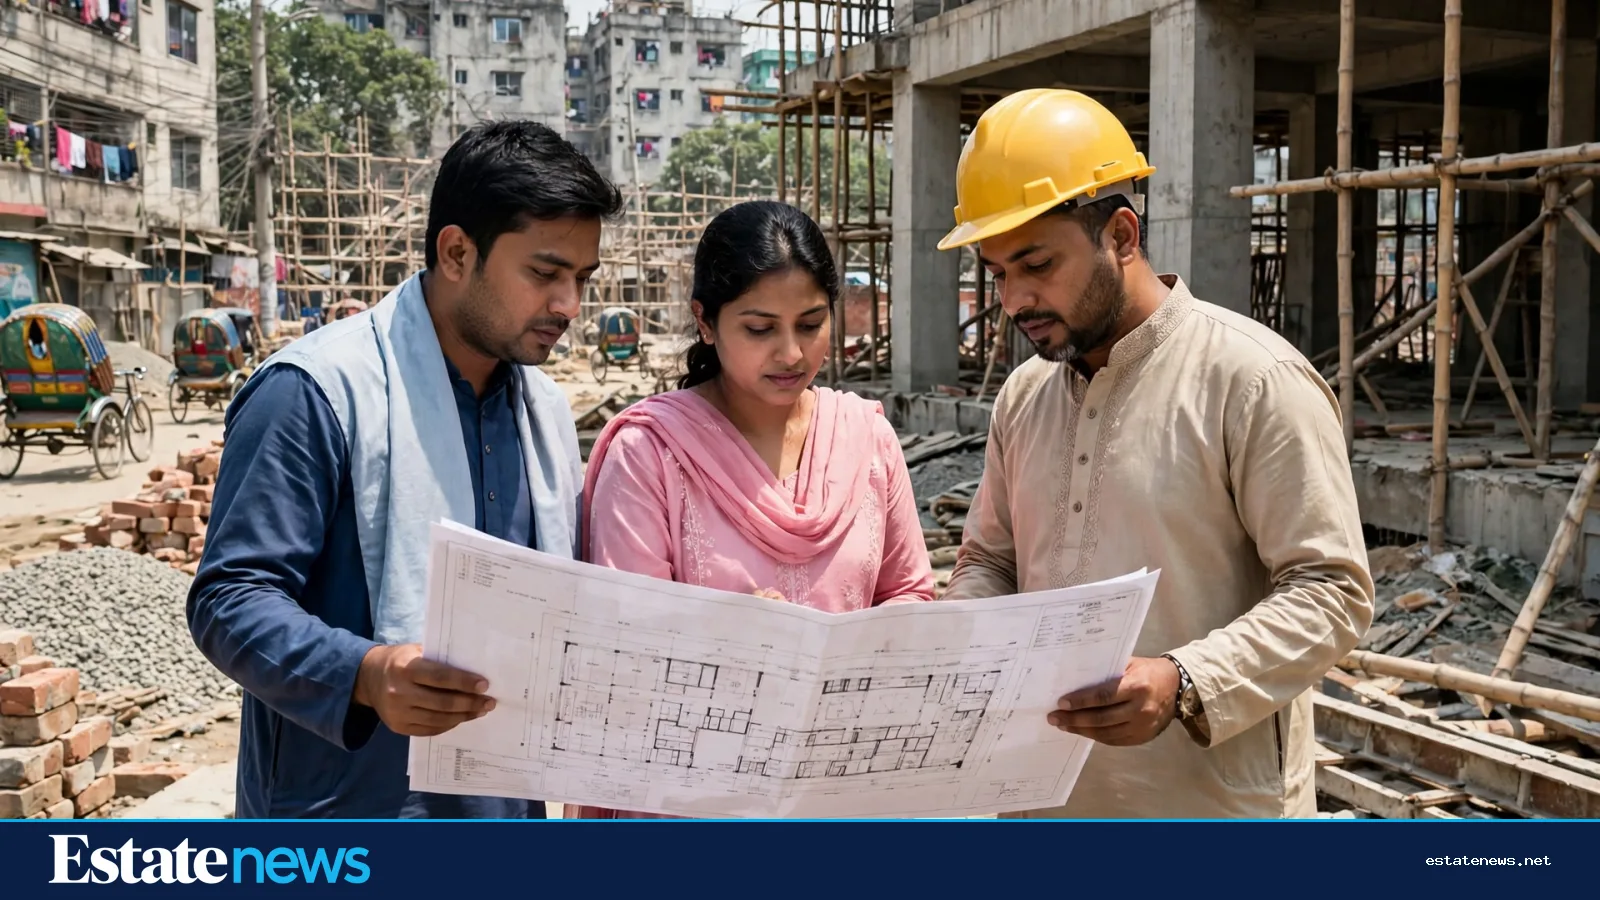
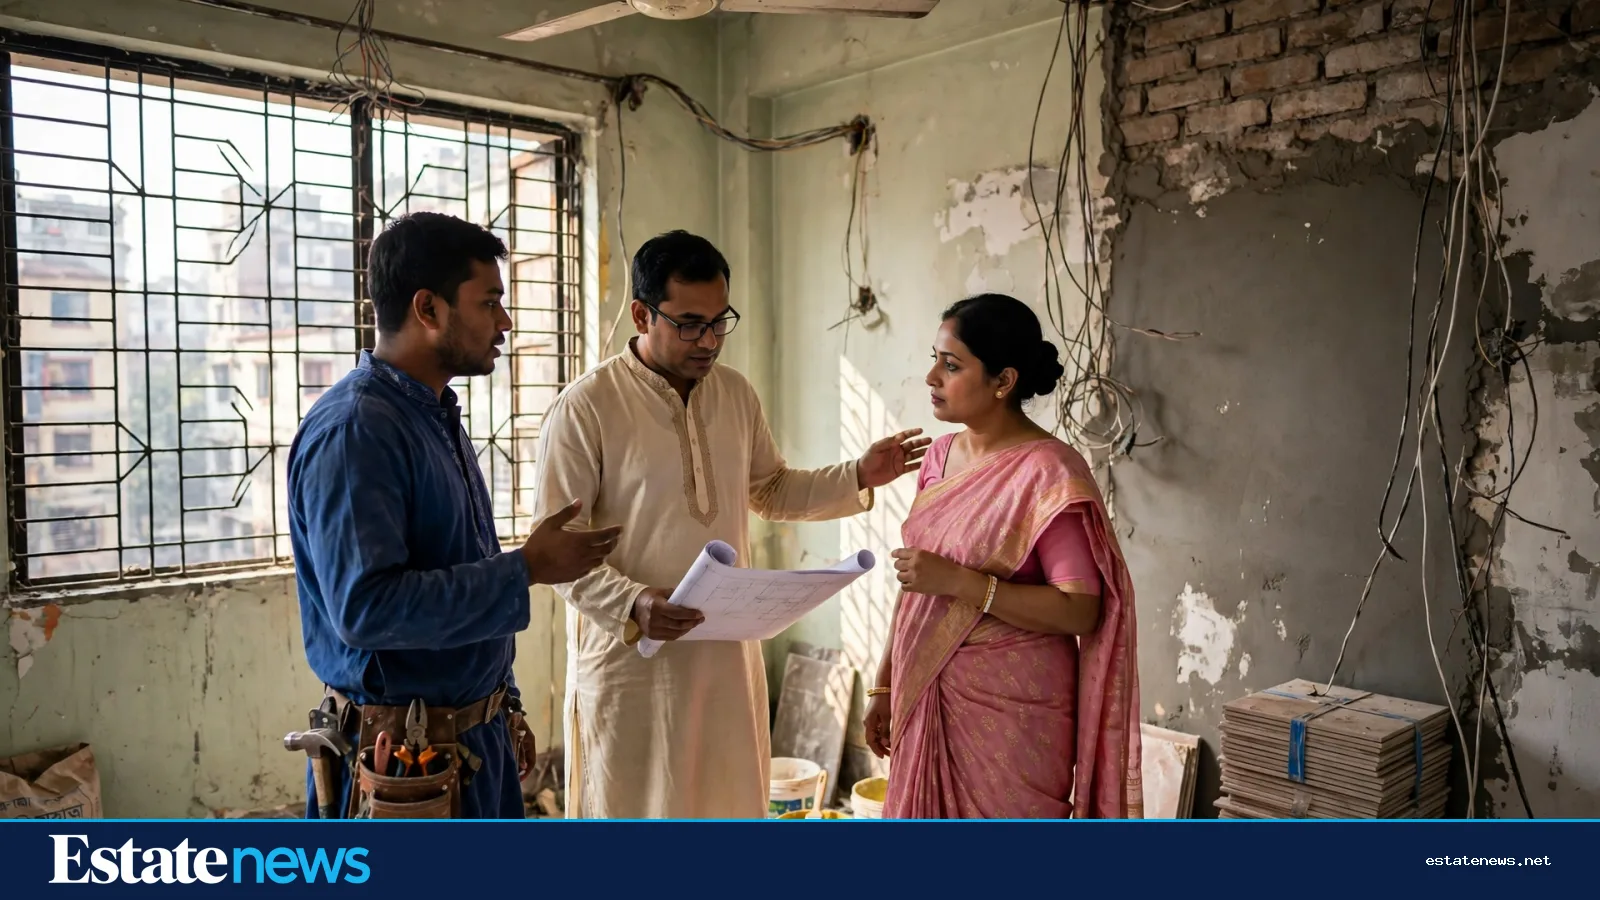
A flat owner in Dhanmondi wants a bigger kitchen. Another in Mirpur wants to close a balcony and turn it into a study. Both jobs sound small from inside the flat. From the building's point of view, they can be very different. The question that matters is whether the work touches the structure, the shared services or the approved plan of the building.
Cosmetic work is the easy end of the scale. Fresh paint, new tiles over an existing floor, replacing kitchen cabinets, changing light fittings and re-polishing woodwork do not alter walls that carry load, and they do not change the flat's layout on paper. Most building associations still expect to be told, because workmen, noise and debris affect neighbours, but this kind of work does not normally call for a formal approval process.
Structural work is another matter. Removing a wall, cutting a new opening in a wall, shifting a bathroom, adding a room on a roof or balcony, or changing anything that carries weight needs a closer look. In Dhaka's apartment blocks, a wall that looks ordinary may be part of the frame that holds the floors above. An engineer, not a contractor alone, should say whether a wall can be touched. Where the approved building plan is affected, RAJUK's process comes into the picture, and the owner should check the position for that specific building before work starts.

What the association can and cannot allow
A flat owners association manages common areas: staircases, lifts, roofs, water tanks, parking and the building exterior. It can set rules on work hours, debris removal and use of common space. It cannot, on its own, authorise a change to the approved structure of the building. That distinction catches people out. A written nod from a committee does not replace a formal approval where one is required, and a formal approval does not excuse an owner from following the association's house rules while work is under way.
Work that needs extra care


Bathrooms and kitchens deserve special attention. Moving a toilet or a kitchen drain can affect the flat below, and a leak discovered months later is harder to trace once tiles are sealed. Gas lines, electrical loads and water pressure are shared systems in a block. A contractor who promises to "manage it" without showing how the shared lines will be handled should be asked for detail in writing.
Balconies are a common source of disputes. Closing a balcony changes the building's outer face and can add load to a slab that was not designed for a full room. In older buildings in areas like Moghbazar and Shantinagar, where owners have enclosed balconies over many years, the result is a facade of mixed extensions that no single owner planned. Anyone considering the same step should ask whether the building's plan and structure allow it, rather than copying a neighbour's example.
A practical order of steps
Start with the deed and the building's documents, and find out what portion of the building the flat actually covers. Talk to the association in writing, and keep the reply. For anything beyond surface work, get a structural engineer to inspect the flat and put the advice in writing. If the work touches the approved plan, check with RAJUK or a licensed professional about the approval route for that building before signing a contractor. Photograph the flat before work begins, including the walls, ceilings and floors of the rooms below the work area if neighbours agree. That record settles most later arguments about cracks and damp.
The cost of doing this properly is real, and it is still smaller than the cost of undoing finished work. A wall taken down without advice cannot be put back cheaply. A balcony room built without approval can become a problem at sale time, when a buyer's lawyer asks for the building's papers and finds a flat that no longer matches its plan. Owners who plan to sell within a few years should weigh that risk carefully.
None of this is a substitute for advice on a specific building. Rules and practice can differ by building age, location and approved plan, and an association's own deed may add conditions. For any structural change, check with RAJUK and the building association for that building, and get an engineer's written opinion first.