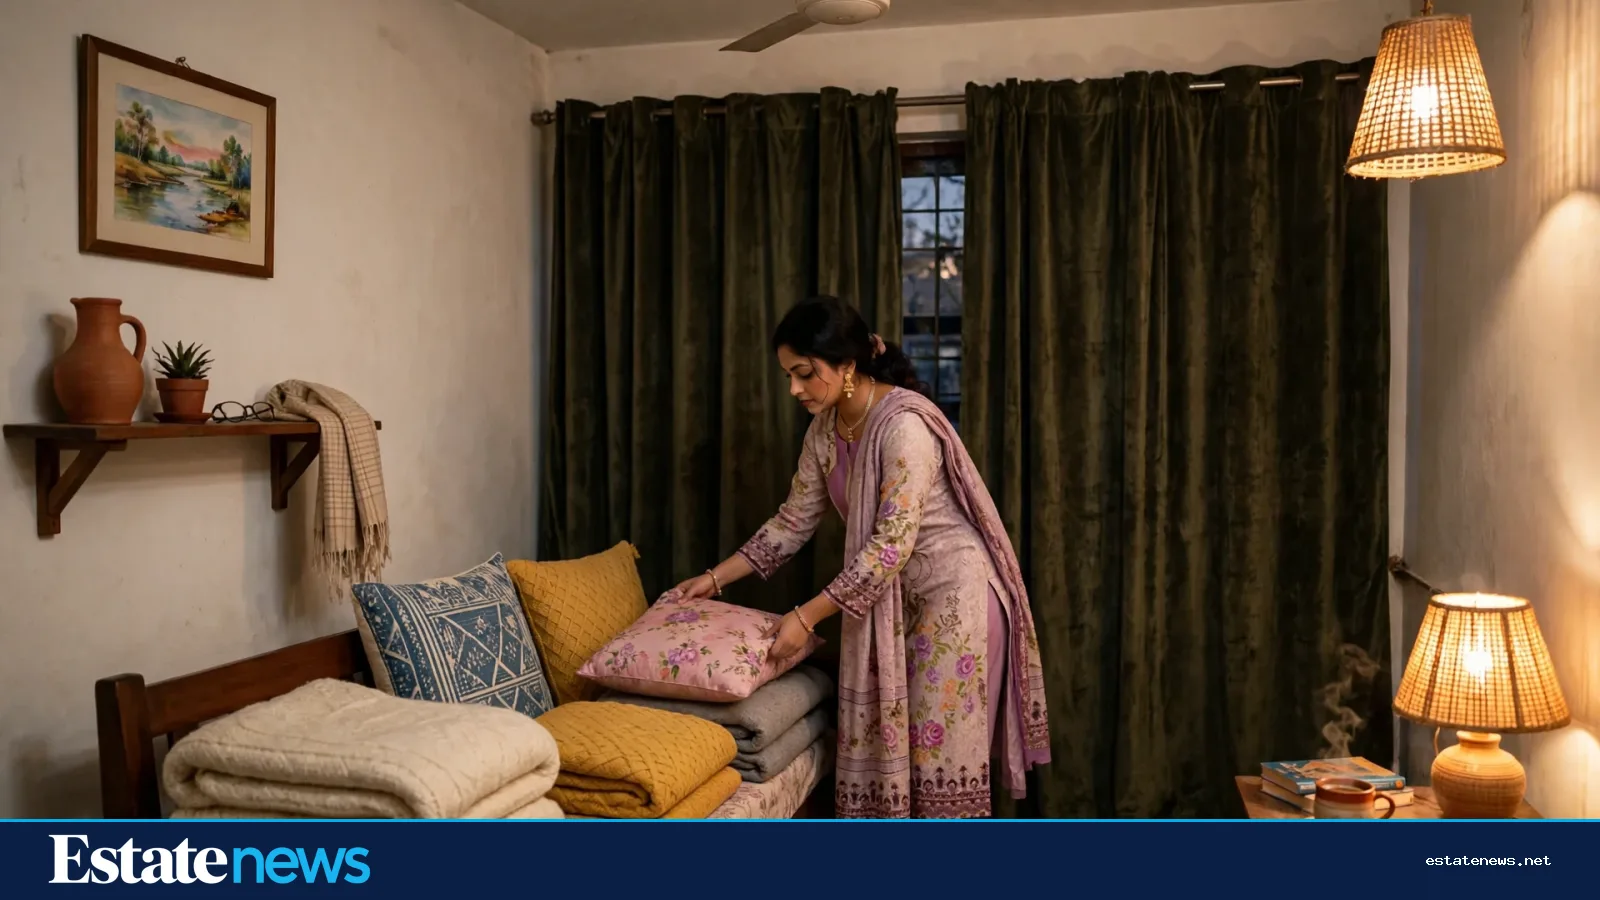
Walk into a Dhaka flat at ten in the morning and you can tell within seconds whether the architect thought about light. In one flat, the living room glows and the far corner is readable without a bulb. In the next, same floor, same facing, the middle of the flat sits in a grey that lasts all day. The difference is rarely the size of the windows. It is the shape of the plan, and the small decisions that let daylight travel further than the window it came through.
Dhaka's flats make this hard. Plots are narrow, buildings stand close together, and a typical flat is deeper than it is wide. The front rooms get the street and the sun. The rooms behind them get whatever is left. Estate News looked at this question before in "How Natural Light Shapes Interior Architecture and Mood", and readers kept coming back to it. This piece takes the next step: the practical tricks architects use, and what a buyer can check on a visit.
Start with the plan, not the paint

The first decision is the shape of the flat itself. A flat with rooms strung along one corridor will always have a dark middle. A flat organised around a light well or a small courtyard pulls daylight into the centre, and the rooms around it borrow from it. The light well is the oldest trick in Dhaka's dense neighbourhoods, and it still works: an open shaft from the roof down through the floors, with windows on each level facing into it.
A buyer can spot a light well in minutes. Stand in the middle of the flat and look up. If there is a shaft, or a gap between buildings that brings sky into the plan, the inner rooms will feel different. If the flat is a long tunnel with one window at each end, no amount of white paint will fix the middle. The plan decides the light. Everything else refines it.
Windows that work harder
The second decision is the window itself. A tall, narrow window reaches deeper into a room than a short, wide one, because daylight enters at an angle and travels across the ceiling. A window that starts near the ceiling and runs down to the sill lights the back wall. A window that stops at waist height lights the floor and leaves the ceiling dark.
Grilles complicate this. Dhaka's window grilles are a fact of life, and a heavy grille with thick bars and a dense pattern can cut a noticeable share of the light. Architects who care about daylight choose grilles with slim bars and open patterns, and they keep the glass clean and the curtains light. A buyer visiting a flat should look at the grille the way an architect does: as a filter, not as decoration.
Glass blocks are another tool, used where privacy matters and light is still wanted. A bathroom or a stairwell wall built of glass blocks lets daylight through while keeping the room private. They suit the walls between a light well and a bathroom, and the top of a partition wall where a solid wall would block the light entirely.


Colour, mirrors and the balcony
Once the plan and the windows are set, the finishes do the rest. Pale walls and pale ceilings bounce daylight around a room, while dark wood and deep colours absorb it. This is not a matter of taste alone. A white ceiling in a deep room can carry light several metres further than a dark one, and a pale floor does the same work at ankle height. The effect is strongest in the rooms that get the least direct sun.
Mirrors and glossy surfaces help in small doses. A mirror placed opposite a window doubles the sense of light in a room, and a glass-topped table or a pale kitchen counter reflects light onto the ceiling. The trick is restraint. One mirror works. A wall of mirrors turns a living room into a showroom.
The balcony deserves the same attention. In Dhaka, the balcony is often the brightest room in the flat, and it sets the light for the room behind it. A balcony crowded with storage boxes and drying racks blocks the window it serves. A balcony kept open, with plants at the edges rather than across the glass, lets the light through. South-facing balconies get the most sun through the day, and a flat with its living room on the south side will read brighter than the same plan facing north. Estate News covered the balcony as a living space in "The Winter Kitchen: Cooking, Storage and Light in a Dhaka Flat", and the same logic applies here: the balcony is part of the light system, not an afterthought.
What to check on a visit
A buyer has one visit, sometimes two, to judge a flat's light. Go in the morning if you can, and again in the afternoon if the seller allows it. Turn the lights off and stand in each room. Look at the far corner, not the window. Ask which rooms get direct sun and for how long. Check whether the neighbouring building blocks the window, and whether a new building could block it later.
The price guide in "Flat Price in Dhaka 2026: What a Flat Costs Area by Area" gives the asking prices by area, and light is one of the things those prices quietly reflect. Two flats in the same building, same size, same floor, can feel like different products if one faces the open sky and the other faces a wall. The market knows this, even when the listing does not say so.
Light is the cheapest luxury in a Dhaka flat. It costs nothing to run, it needs no maintenance, and it changes how every room feels. The architects who get it right do not add anything. They take things away: a wall here, a dark ceiling there, a crowded balcony, a heavy grille. What is left is the daylight, doing the work it was always meant to do.