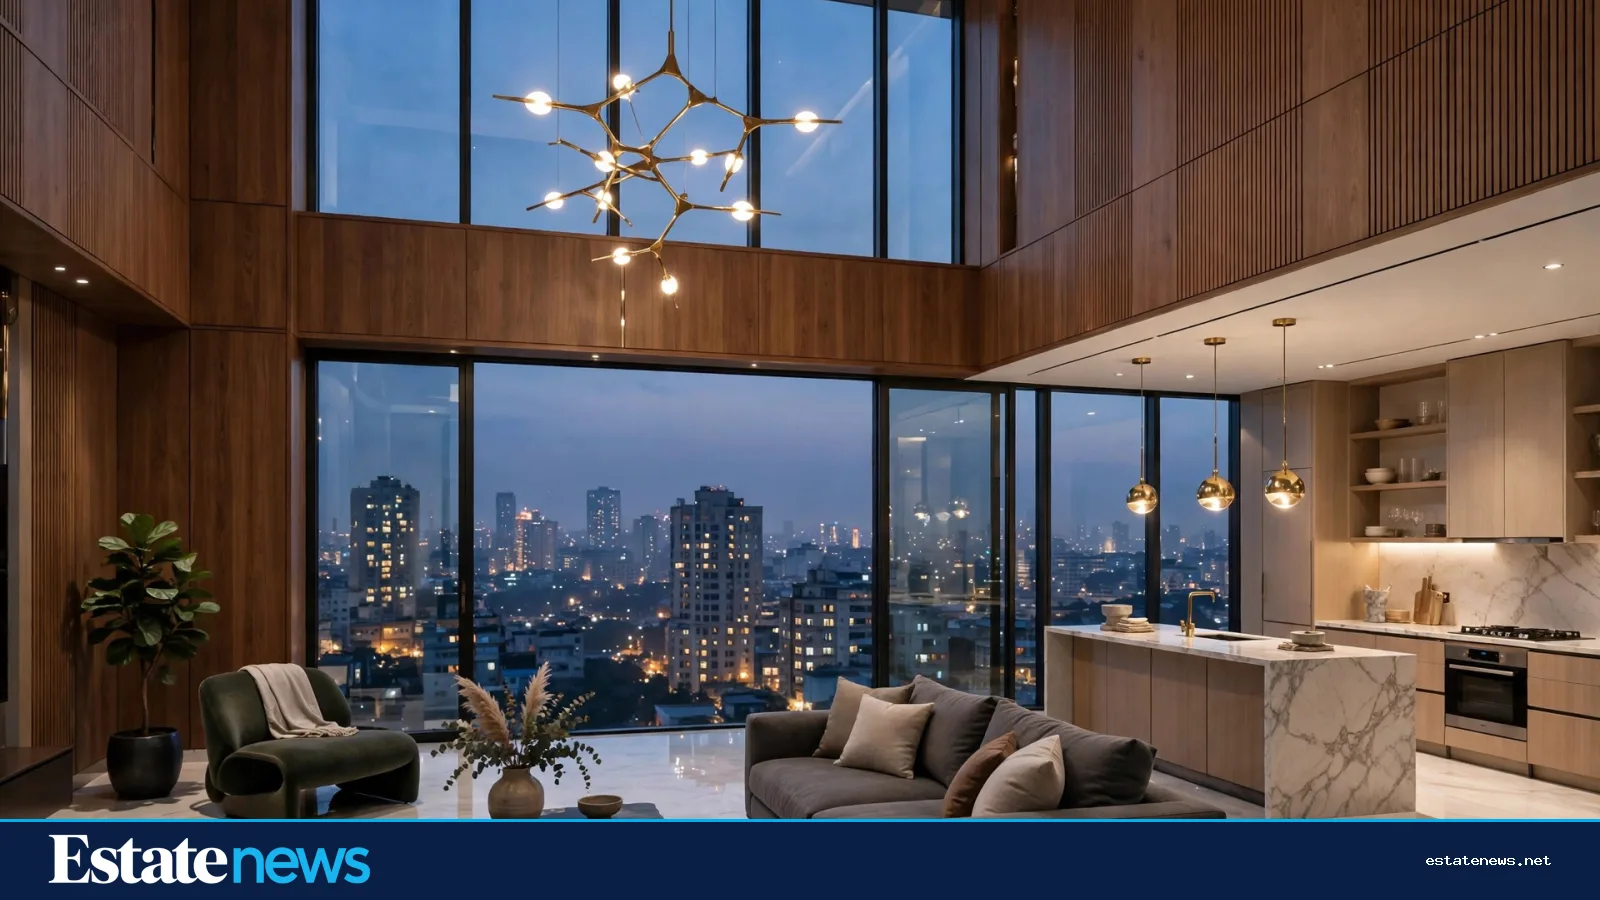
There is a quiet shift under way in Dhaka's housing market. The flats that sell fastest are no longer the largest ones. Estate News reported in October that the 1,200-square-foot home has become the capital's new gold standard, and that compact rentals are outperforming luxury ones on yield. The reason is simple arithmetic: land is expensive, loans are expensive, and a smaller flat is the flat a middle-income household can actually buy. The design question that follows is just as practical — how do you live well in 800 to 1,200 square feet, not just fit in?
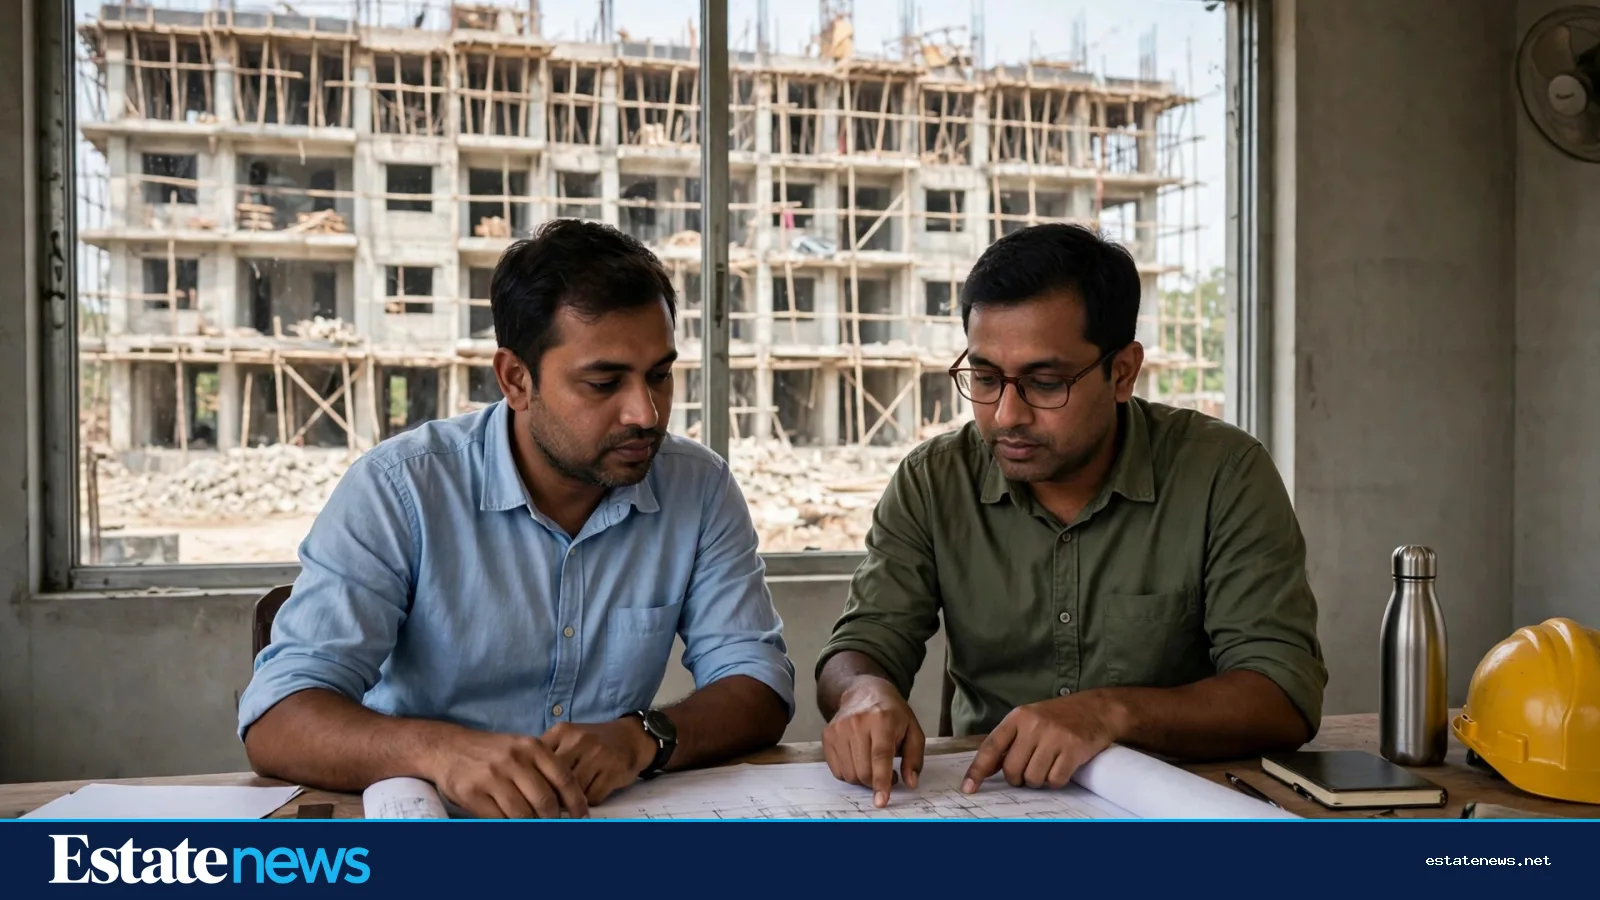
The honest answer starts before furniture. In a small flat, the floor plan matters more than the decor. Every square foot spent on a corridor is a square foot taken from a room. The best compact plans keep circulation short and direct: an entrance that opens into the living space rather than a passage, a kitchen that borrows light from the living area instead of sitting in a dark corner, and bedrooms sized for the bed and a wardrobe, not for furniture that will never arrive. If you are buying off-plan, look at the plan and count the corridors before you count the rooms.
Storage is the real luxury

The single biggest complaint in small flats is not the size of the rooms but the absence of anywhere to put things. Clothes, bedding, suitcases, cleaning equipment, children's books, kitchen overflow — in a home without storage, all of it ends up on chairs and floors, and the flat feels smaller than it is. The fix is to treat storage as architecture, not as furniture bought later.
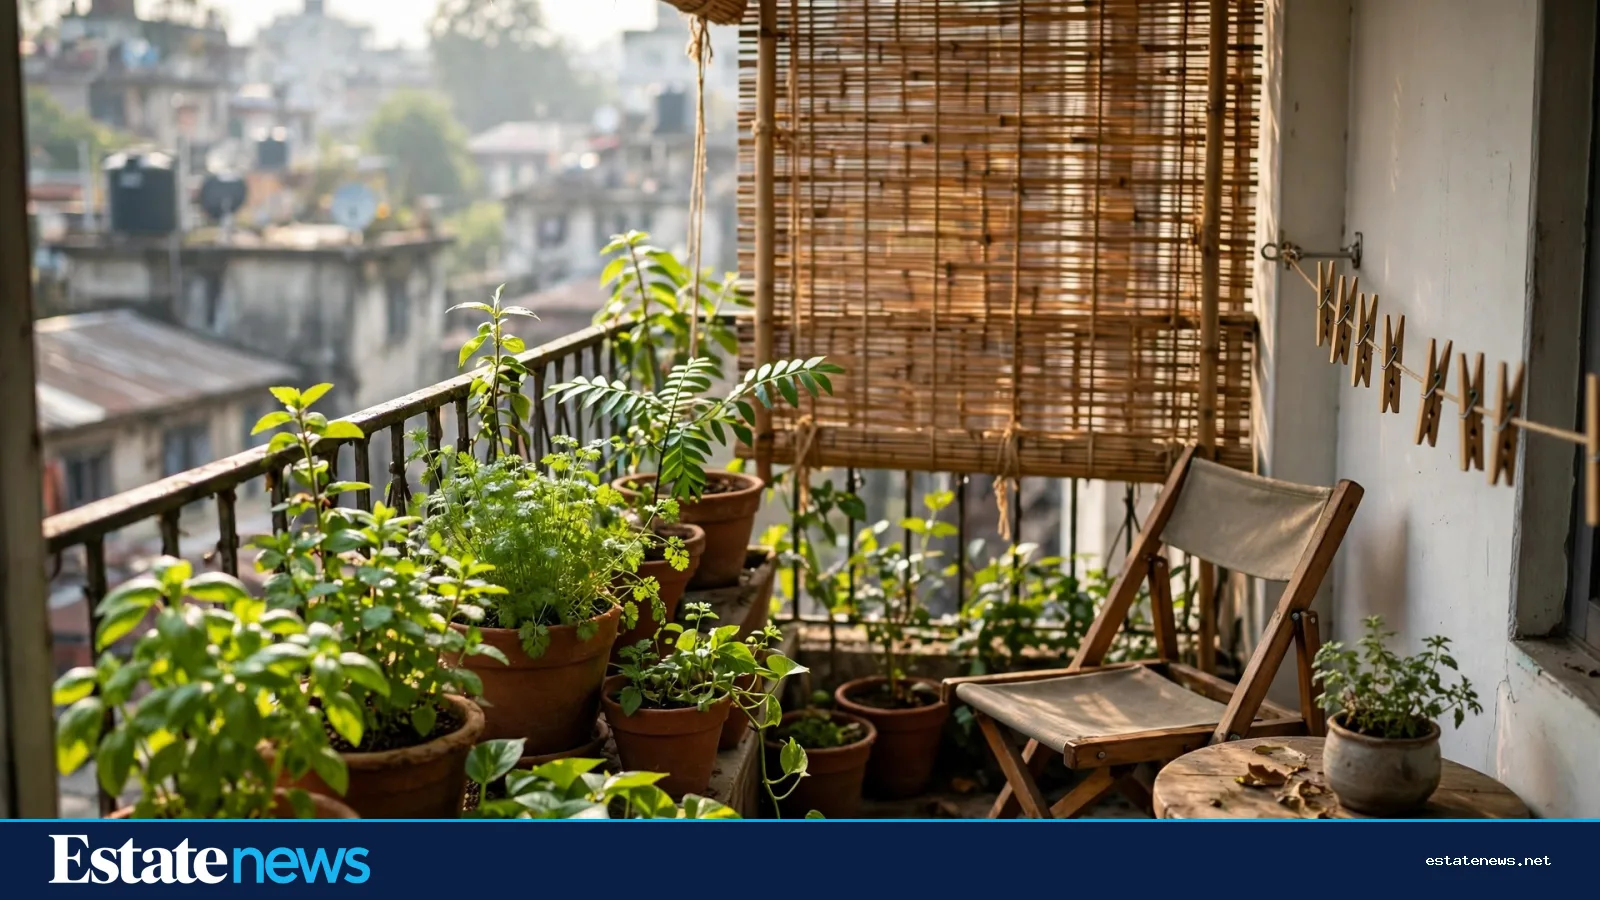
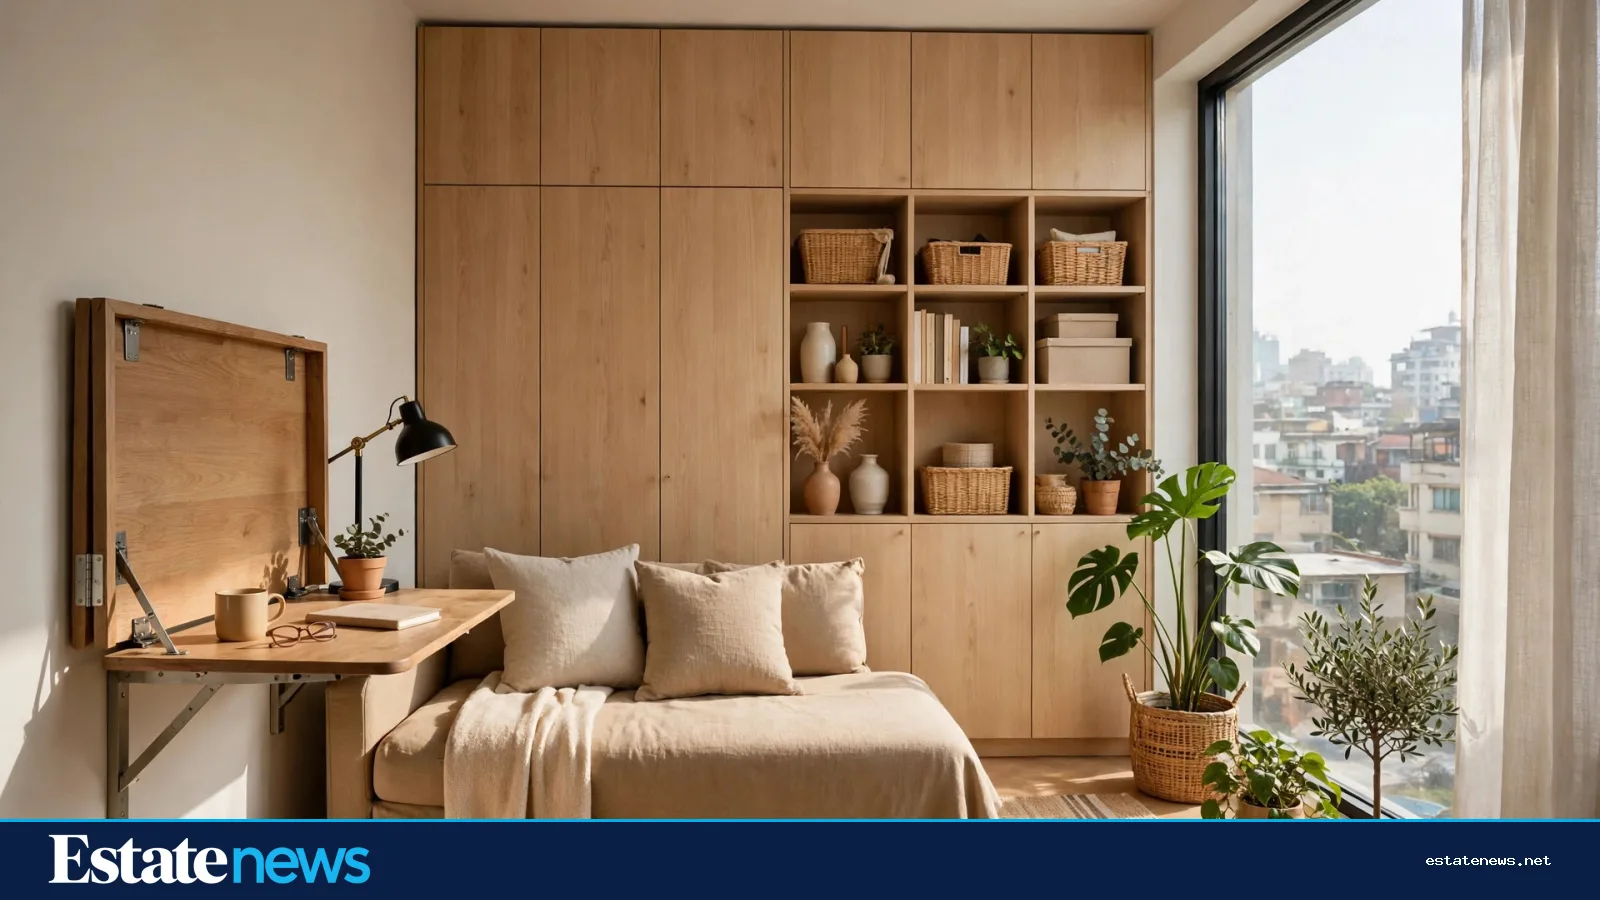
A full-height storage wall along one side of the living room or the passage can hold more than three separate cupboards while using less floor space. Space above door frames and under beds is storage that costs nothing in floor area. In the kitchen, drawers beat deep shelves, because what you cannot reach you will not use. And the balcony, so often a dumping ground, should be deliberately kept out of the storage plan — once it fills with boxes, the flat loses its light and its air along with it.
Furniture that does two jobs
In a compact home, furniture that does one thing is a luxury. The pieces that earn their floor space are the ones that change role during the day:
- A sofa bed or a wall bed that frees the living room for daytime use, and a dining table that folds against the wall when guests are not there.
- A fold-down desk for the growing number of people who work from home, rather than a permanent study corner that sits empty.
- Ottomans and benches with storage inside, and a bed frame with drawers beneath it.
- Movable, lightweight seating — a couple of cane or folding chairs — instead of a heavy seven-seat sofa set that fixes the room's layout for years.
The principle is not minimalism for its own sake. A small flat should still hold family life, guests and celebrations. It simply needs furniture that can be rearranged for each of them, rather than furniture arranged once for a single occasion.
Light and air do the work of space
A small, well-lit flat feels larger than a bigger, darker one. Dhaka's climate helps: generous windows, cross-ventilation between opposite openings, and light colours on walls and floors all extend the sense of space. Sheer curtains rather than heavy drapes keep daylight while preserving privacy. Mirrors placed opposite windows double the light — but a mirror facing clutter doubles that too, so placement matters.
Ventilation is also a health question in a compact home. A kitchen without an exhaust route fills the whole flat with cooking smoke; a bathroom without a vent stays damp. When viewing a small flat, open the windows and feel whether air actually moves through it. A plan that looks generous on paper but traps air in practice will feel cramped within a month of moving in.
The rooms that punch above their size
Two rooms repay design attention disproportionately. The first is the kitchen: in a compact flat, an L-shaped or parallel kitchen with a clear work triangle, tall storage on one wall and a small breakfast counter can serve a family without a separate dining room. The second is the bathroom: a wall-hung basin and commode, a shower instead of a tub, and a large mirror can make a small bathroom feel entirely adequate.
Children's rooms deserve the same thinking. A bunk or loft bed frees floor space for study and play; a shared room works better with two small desks than one large one. And for the growing number of Dhaka households with elderly parents, a ground-floor or lift-served flat with a bedroom near the bathroom matters more than any amount of decoration.
None of this requires a large budget. Paint, a carpenter-built storage wall, a folding table and lighter curtains cost far less than an extra hundred square feet — and in today's Dhaka market, an extra hundred square feet may cost more than all of them combined. Small-apartment living works when the flat is designed as a system, not decorated as a showroom. The families who get it right are not living with less. They are living with exactly what they need, in a space that was planned for it.
Follow Estate News on Facebook for daily property, market and money updates: https://www.facebook.com/profile.php?id=61593817347872