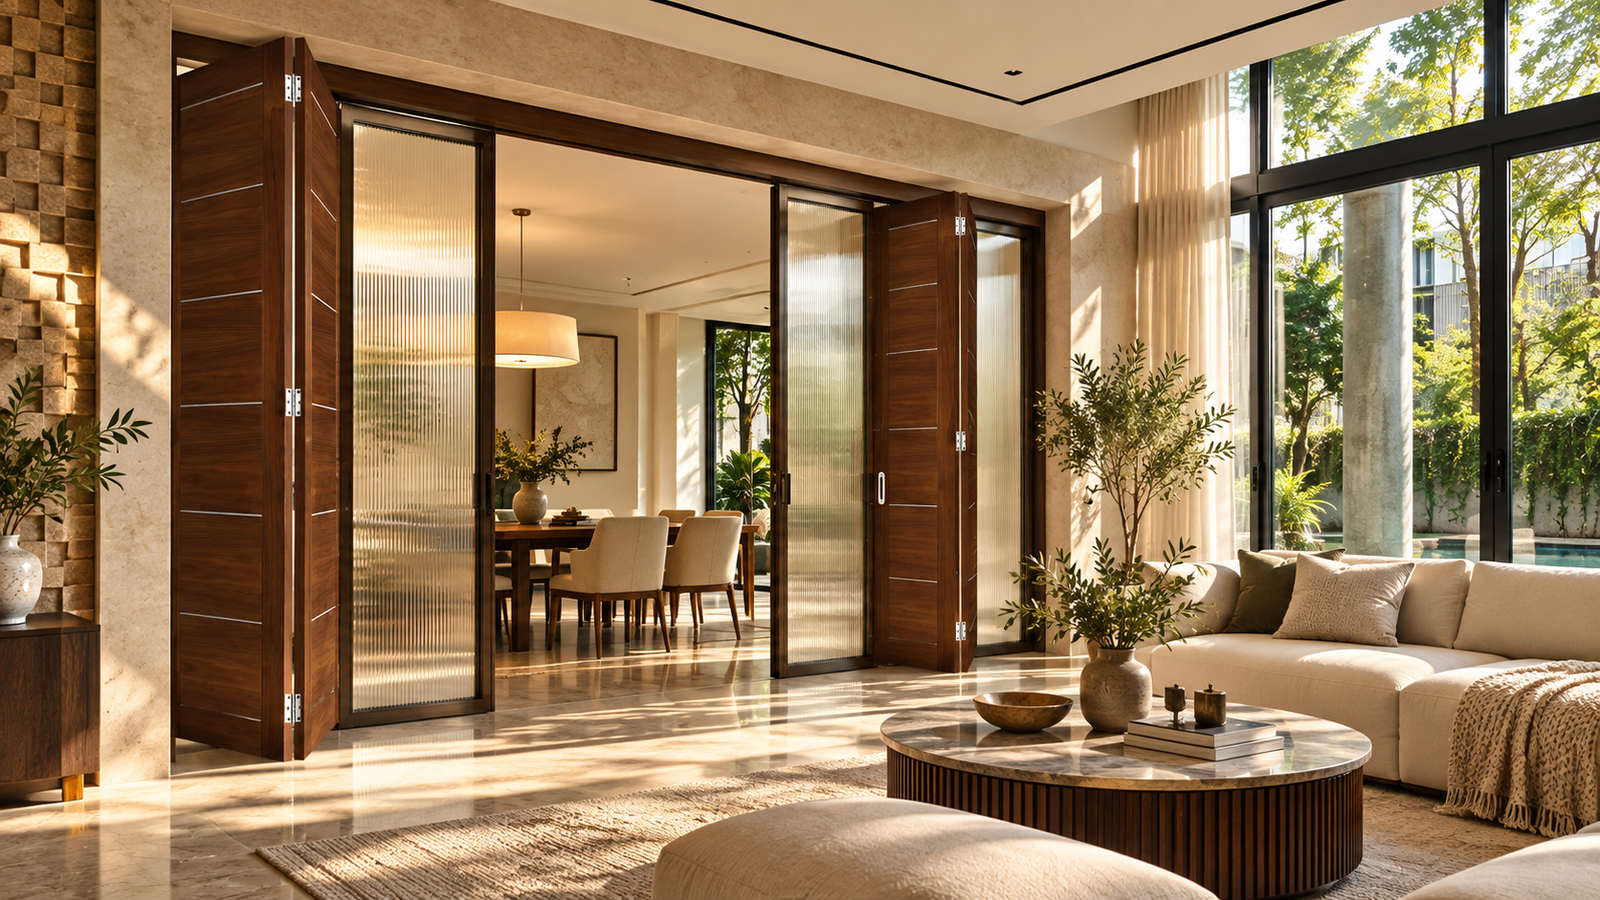
In a modern Dhaka apartment, space is often asked to do more than one job. The living room becomes a place to entertain guests, the dining area doubles as a family gathering spot, and an open corner may need to provide privacy for work or relaxation. Fixed walls can make these spaces feel restrictive. A well-designed door can offer another way to organise them.
Folding and sliding doors are gaining attention as homeowners look for interiors that can adapt to changing needs. Instead of permanently separating rooms, these systems allow residents to decide when spaces should connect and when they should remain apart.
“Folding and sliding doors occupy less space than a wall does, and they help make the space much more multifunctional,” said Shernaz Islam, an architecture graduate of BRAC University.
For architect Sadia Mahmud Ananya, the appeal goes beyond functionality. She sees a doorway as an opportunity to add character to an interior, using its form, finish and materials to complement the surrounding space.
“Instead of thinking of the door simply as an opening, I would see it as another element that contributes to the character of the space,” she said.
The Freedom to Change a Room
A room's purpose can change throughout the day. In the morning, an open connection between the living and dining areas may make a home feel brighter and more spacious. In the evening, closing a partition can create a quieter setting for family time or entertaining guests.
Folding doors make this transition possible by gathering their panels to one side, while sliding systems move along a track without requiring the clearance of a conventional hinged door.
Shernaz sees this flexibility as particularly useful when hosting people at home. The layout for a casual dinner may differ from the arrangement needed for a game night or a larger gathering.
“If you want to have a game night, for example, you can arrange the space accordingly,” she said. “Or if you want to have more of a food arrangement, you can set it up that way.”
The same principle applies to everyday family life. An open-plan arrangement can encourage interaction, while a closed partition can help separate noise and activity between adjoining rooms. The extent of sound reduction will depend on the door's construction and sealing.
For compact apartments, the benefit is the ability to change the layout without committing to a permanent structural division.
Where Two Rooms Work Better Together
Living and dining areas are often placed side by side, yet their separation can make an apartment feel smaller than it is. A movable partition creates the option of treating them as one larger space.
“You can connect the dining and living areas and use the space better, so there is less wastage of space,” Shernaz said. “Plus, you can create visual connectivity between the dining and living areas.”
This arrangement can be useful when several people gather at home. Guests can move between the two areas more easily, and family members can remain connected while carrying out different activities.
There are occasions, however, when separation is preferable. Residents may want to keep the dining area out of sight when guests are seated in the living room, or close off part of the home during a meeting. A folding or sliding partition provides that option without requiring a permanent wall.
Natural light is another consideration. Where windows are concentrated in the living room, opening the partition may help daylight reach the dining area. Improved airflow is also possible when the window and ventilation arrangements allow it.
The design works best when the open and closed positions are both considered from the beginning. Furniture placement, circulation space and the location of the door track can determine whether the arrangement feels practical in daily use.
Materials That Give a Door Personality
Doors can also bring colour, texture and detail into a home. Rather than matching every surface to a neutral palette, homeowners can use a distinctive door to introduce contrast or create a focal point.
Shernaz points to coloured glass and multipanel designs as ways to give a room more visual interest. Decorative glass can bring light into an interior while adding a layer of pattern, while timber panels can introduce warmth and texture.
She cautions against making an entire home feel uniform through excessive reliance on minimalist finishes.
“When we go into a place and the entire space becomes monotonous and minimalist, it can feel very lifeless, especially in the housing context,” she said. “We want to walk into a space and feel that it is lived in, that it has character, and that it is a cosy place where you can come and relax.”
Texture, she believes, plays an important role in creating that sense of comfort. Warm lighting, varied materials and carefully chosen colours can make a restrained interior feel more personal.
Sadia approaches door design through the same relationship between appearance and setting. A brightly coloured panel can draw the eye, while a subtle finish can sit comfortably within the existing palette. Multipanel doors can introduce visual rhythm, particularly in rooms with generous wall space.
The key is proportion. A decorative door should complement the room rather than compete with its furniture, flooring and other architectural details.
Glass Partitions for Brighter, More Private Spaces
In densely populated neighbourhoods, bringing daylight indoors can mean dealing with limited privacy. Apartment windows may face neighbouring buildings at close range, making clear glass less suitable in some locations.
Frosted and fluted glass offer alternatives. Frosted surfaces diffuse views, while fluted glass distorts what lies beyond its textured surface. Both can allow daylight into a room while reducing direct visibility.
“In an urban environment, when two buildings are very close to each other, we do want that feeling of being outdoors, but we do not want to see the people in the neighbouring building,” Shernaz said.
These materials can be used in entrance doors, internal partitions and other areas where a balance between light and privacy is needed. Their effect can be softened further with indoor plants, which add greenery and help screen selected views.
“You get the light, and you get that outdoor experience without compromising privacy,” she said.
For Sadia, textured glass also changes the visual experience of moving between spaces. Rather than creating a sharp boundary, it offers a softer transition while adding detail to the door itself.
Homeowners still need to consider where a partition will be placed. Frosted and fluted glass may obscure direct views, but they do not necessarily provide complete visual privacy under every lighting condition. The appropriate glass type should match the room's intended use.
When the Door Disappears Into the Wall
Some contemporary interiors take the opposite approach to decorative doors. Instead of making the entrance stand out, they make it almost invisible.
Full-height doors, concealed frames and flush panels can create an uninterrupted wall surface. Pivot doors offer a different visual effect, while arched openings introduce a softer architectural form.
Sadia favours designs that respond to the proportions and materials of the surrounding interior. Concealed doors can suit a quiet, understated scheme, whereas a pivot door or an arch may be more appropriate when the entrance is intended to attract attention.
“The important thing is that the doorway should respond to the overall character of the interior rather than being treated as an isolated element,” she said.
Appearance alone cannot determine the right choice. Folding doors need adequate room for their panels to stack, sliding doors require a suitable track and wall arrangement, and heavier systems may need additional structural support. Cost, maintenance and the availability of replacement hardware should also be considered before installation.
For apartments undergoing renovation, these practical details are worth resolving before the final layout and finishes are decided.
Designing for the Way People Live
A door can influence how a home feels as much as how people move through it. It can connect rooms, limit unwanted views, distribute daylight or introduce a distinctive material into the interior.
For homeowners working with limited floor space, folding and sliding systems offer a way to make adjoining areas more adaptable. Glass partitions provide another option for those who want visual openness without leaving every space exposed. Concealed and full-height designs appeal to those who prefer a quieter architectural finish.
There is no single solution for every home. The right choice depends on the room's dimensions, the need for privacy, the available light and the activities that take place there.
A thoughtfully designed home leaves room for these changes. It allows the living room to become part of a larger gathering space when needed, then return to a more intimate setting later. The door becomes the element that makes both arrangements possible.