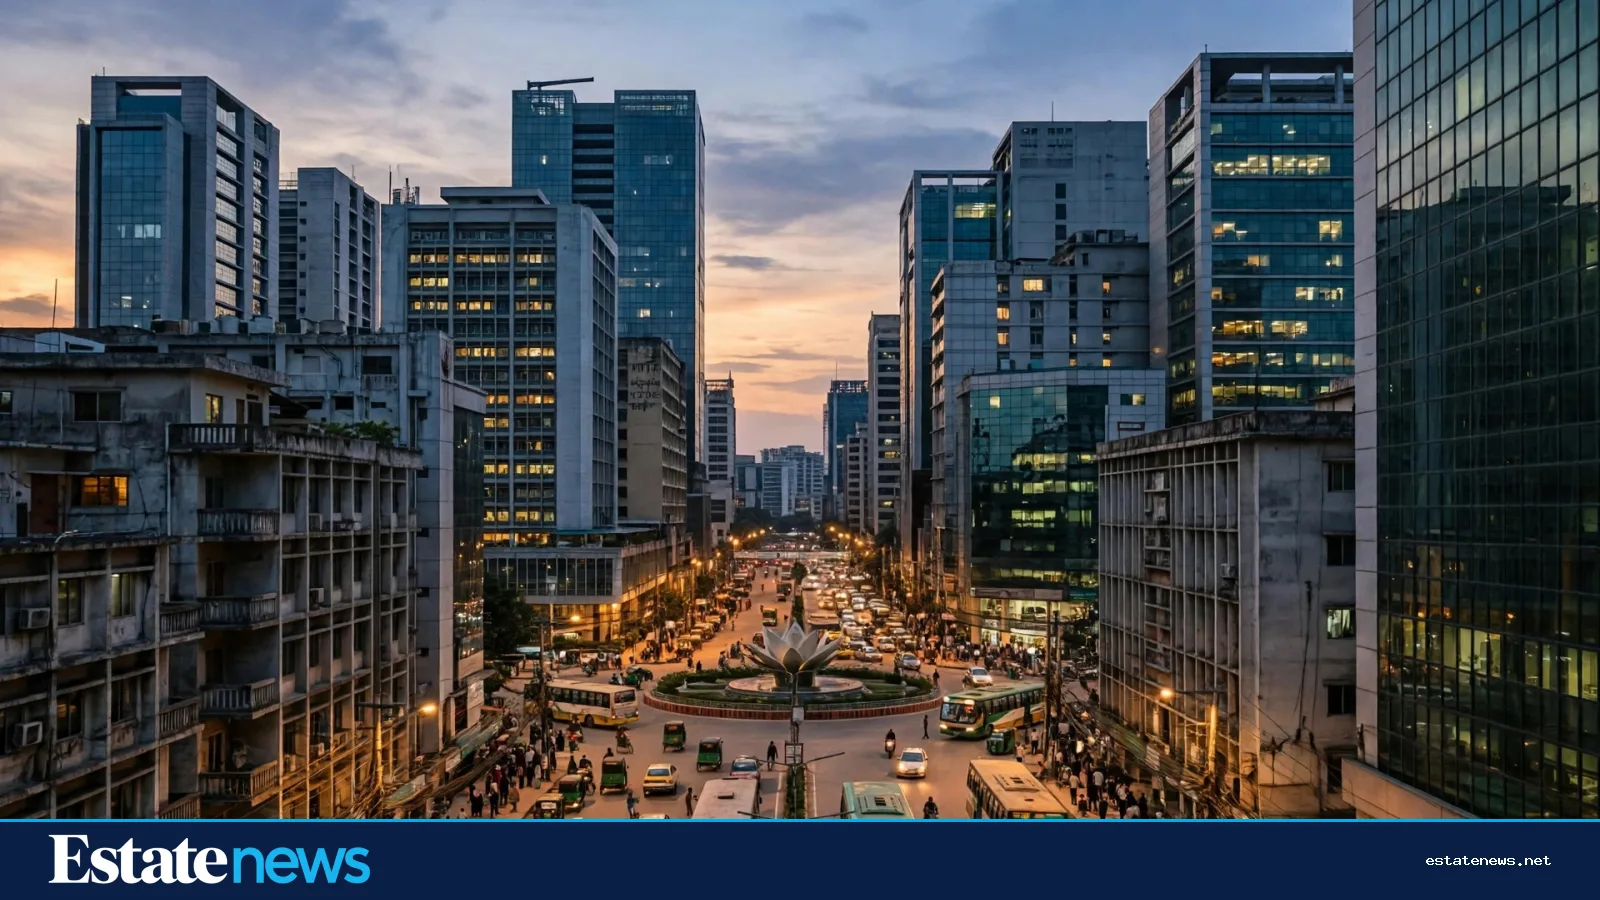
Walk into two flats of the same size on the same street in Dhaka, and one may feel bright and easy to breathe in while the other feels dim and stuffy by mid-morning. The difference is rarely floor area. It is light and air — and the design decisions that either invite them in or shut them out.
Dhaka's density makes those decisions harder. Plots are narrow, buildings stand close together, and many flats have windows on only one or two sides. But density does not make good daylight and ventilation impossible. It makes them deliberate.
Orientation comes first

Orientation — which direction a flat faces — shapes its light and heat through the whole day. In Bangladesh's climate, a south-facing opening generally brings welcome winter sun and, with shading, manageable summer light, while a west-facing room can overheat in the afternoon unless it is shaded and ventilated.
Buyers cannot always choose orientation, but they can understand it. Visit a flat in the afternoon, not only in the morning. Notice which rooms receive direct sun, which stay shaded, and where the breeze, if any, enters. A flat that is pleasant at 10 a.m. may be uncomfortably hot at 4 p.m., and that afternoon experience is the one residents will live with daily.
For renovators, orientation also guides where to place heat-sensitive uses. A study or bedroom that faces harsh afternoon sun needs shading, reflective finishes or a different layout; a kitchen that traps heat needs ventilation more than decoration.
Cross-ventilation: air needs an exit
Fresh air does not enter a flat simply because a window is open. It needs a path — an entry on one side and an exit on another. That is cross-ventilation, and it is the single most effective passive cooling strategy in Dhaka's climate.
Many flats fail this test because internal doors, solid partitions and furniture block the path. A living room window may open onto a balcony, but if the internal doors to the bedrooms stay closed and there is no outlet on the far side, air stagnates. Light partitions, ventilators above doors, louvred panels and carefully placed openings can restore the path without structural work.
- Open on two sides where possible, even if one opening is small — a ventilator high on a wall can complete the circuit.
- Keep the air path clear: avoid tall wardrobes or solid partitions directly across the breeze route.
- Use the stack effect: warm air rises, so high ventilators and stairwells can draw air upward and out.
- Shade before cooling: external shading, curtains and balcony planting reduce heat before it enters, so ventilation does not have to fight it.
Courtyards, light wells and setbacks, where buildings provide them, deserve protection rather than enclosure. Filling a light well with storage may gain a few square feet and lose the daylight and air for several rooms.
Windows: size, placement and shading


Window design matters more than window count. A large window facing a blank neighbouring wall brings little light and no view. A smaller window placed to catch sky light, reflected light from a light-coloured wall, or a breeze channel can perform better.
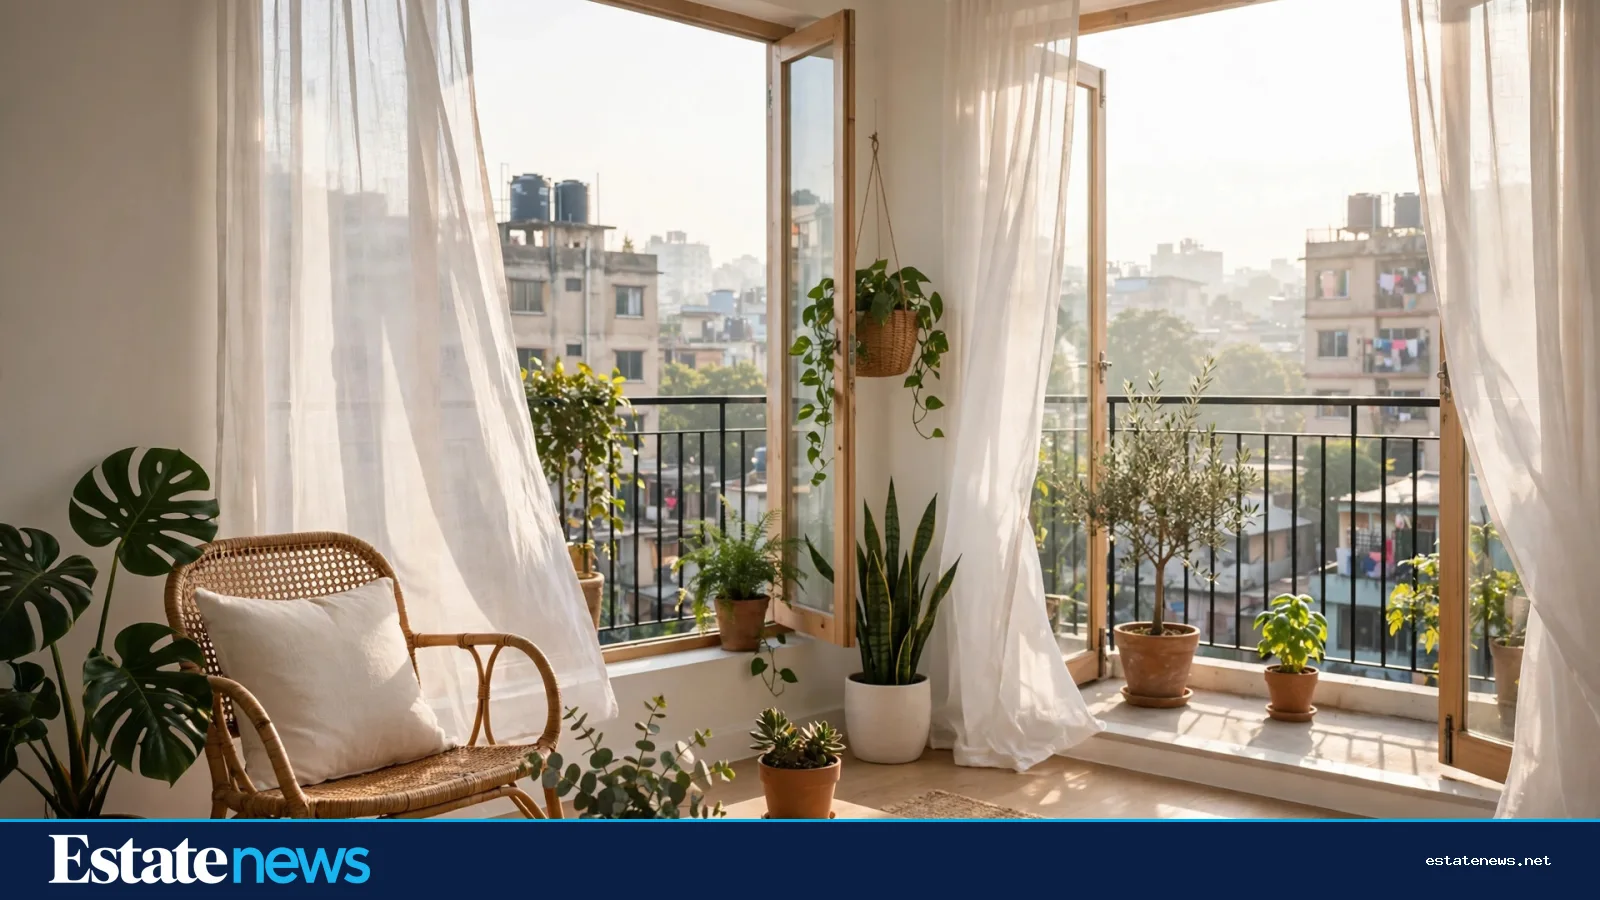
Placement at different heights also helps. Low windows bring breeze at body level; high windows release warm air and bring daylight deep into a room. Combining the two — a low opening and a high ventilator in the same room — often works better than a single large pane.
Shading is the partner of glazing. Deep balconies, overhangs, external blinds and even deciduous planting can cut direct sun while preserving daylight. Internal curtains alone are a weaker solution: by the time sunlight has passed through glass, much of its heat is already inside.
Colour, reflection and the feeling of space
Light is also a matter of surfaces. Light-coloured walls and ceilings reflect daylight deeper into a room. Glossy dark finishes absorb it. Mirrors, placed to reflect a window rather than face it directly, can brighten a corridor or a windowless corner — though they are no substitute for a real opening.
Furniture placement plays a part too. A tall bookcase against the only window wall blocks both light and air. Keeping window walls relatively clear, using low furniture near openings, and choosing sheer rather than heavy curtains in daytime rooms all help a flat feel larger and breathe better.
None of this requires expensive technology. It requires attention at the design and buying stage, when orientation, window placement and internal layout are still choices rather than fixed facts.
What buyers and renovators should ask
Before buying, ask which rooms have windows on more than one side, whether cross-ventilation is possible, and how the building handles common-area light and air — stairwells, corridors and lift lobbies that are dark and airless affect the whole building's feel. Before renovating, ask a designer specifically about daylight and airflow, not only about finishes and storage. A renovation that adds storage but blocks a breeze route has made the flat worse, however beautiful the joinery.
Dhaka will keep growing denser. That makes light and air more valuable, not less. Flats designed to breathe — oriented with care, ventilated across rooms, shaded against harsh sun and finished in light — will be healthier to live in, cheaper to cool and easier to sell. In a dense city, the most luxurious feature a flat can offer may simply be a room that feels open to the sky.
A flat does not need to be large to feel generous. It needs light that reaches the back of the room and air that has somewhere to go.
Follow Estate News on Facebook for daily property, market and money updates: https://www.facebook.com/profile.php?id=61593817347872