In Dhaka, the most expensive defect in a flat is often invisible on a viewing. It is not a cracked tile or a leaking tap. It is a difference between the building that was approved and the building that was built — an extra floor, a shifted setback, a commercial use where a residential plan was approved, or a common area converted into something else. A buyer who discovers such a deviation after purchase may face difficulty with loans, resale, utility connections and future regularisation, and no amount of interior work will cure it.
Checking approval is therefore not bureaucratic caution. It is a practical part of buying, and it belongs before the payment, not after. This article sets out, in general terms based on official procedure as generally published, what to ask for and what to compare. Procedures and requirements can vary, and buyers should confirm their own case with a lawyer and, where needed, a qualified engineer or architect.
What approval means

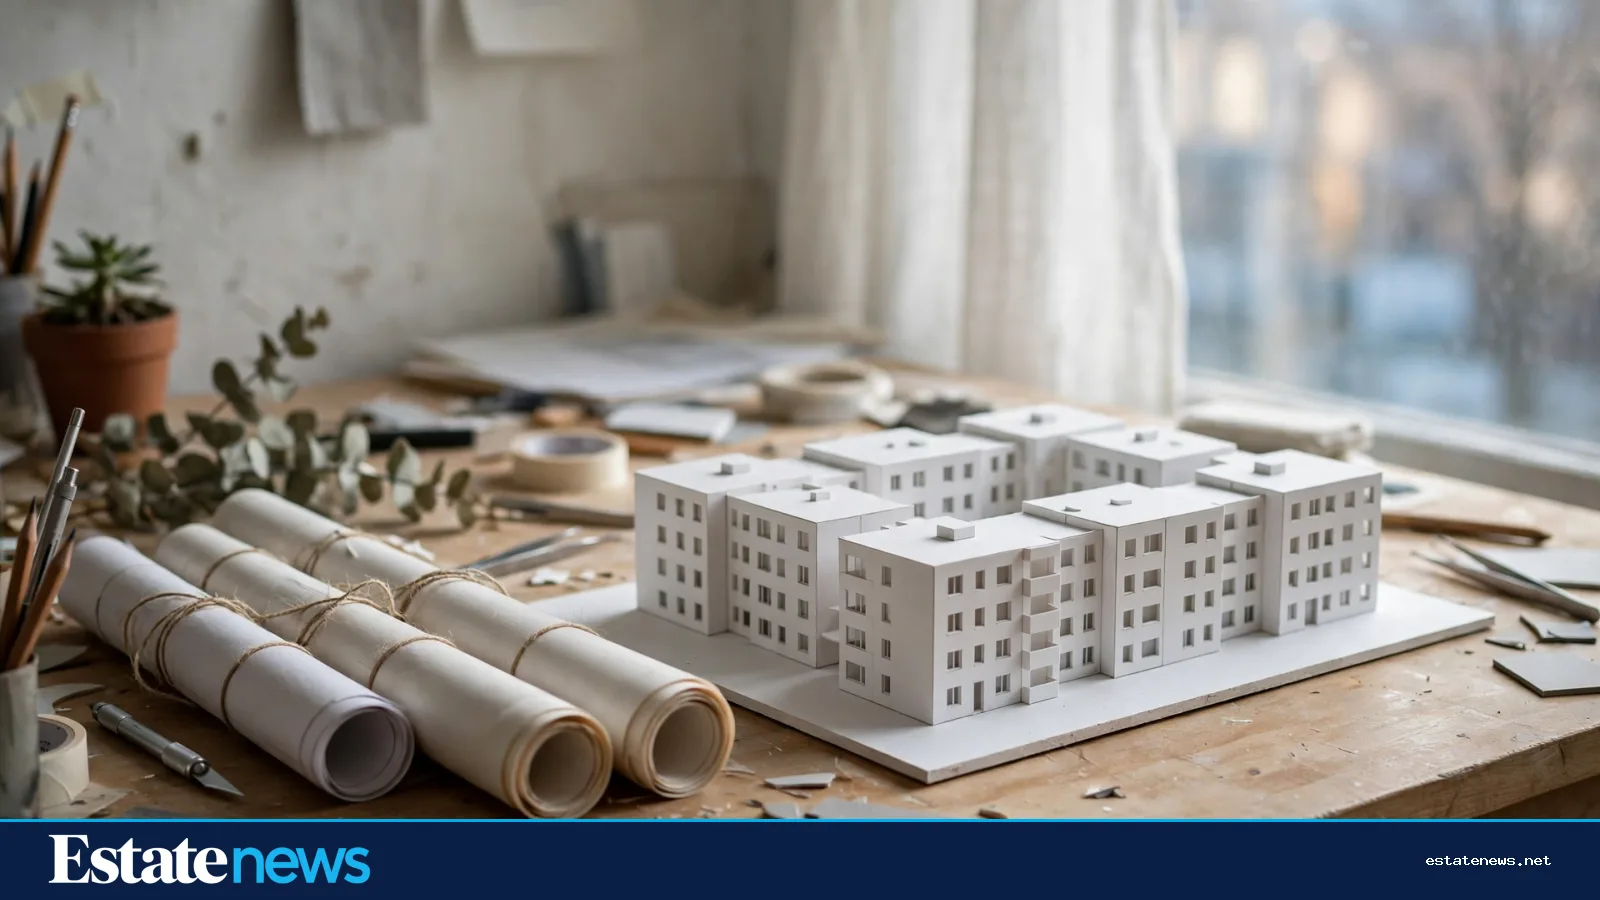
Within RAJUK's jurisdiction in Dhaka, a building is normally constructed under an approved plan: drawings and particulars approved by the authority, setting out the plot, the building's footprint, height and number of floors, setbacks, floor area, use and other conditions. The developer should be able to show the approval for the specific building, not merely a general statement that approval exists.
Buyers should ask for the approved plan and the approval letter or permit, and check the basics against the building as it stands: does the number of floors match, does the footprint match, does the use (residential, commercial or mixed) match what is being sold? A flat marketed as residential in a building approved for another use, or on a floor beyond the approved height, is a matter to stop and investigate, not to overlook because the flat itself looks finished.
Deviations: what to look for
Deviations take many forms, and not all carry the same weight. Minor internal changes may be immaterial. The deviations that matter most to a buyer are structural and legal ones:
Extra floors or additional units beyond the approved plan.
Encroachment into required setbacks, open space or parking areas.
Conversion of parking, common areas or service spaces into flats, shops or other uses.
A change of use — for example, commercial activity in a building approved as residential — that affects residents' services and charges.
Construction on a plot, or part of a plot, that the approval does not cover.
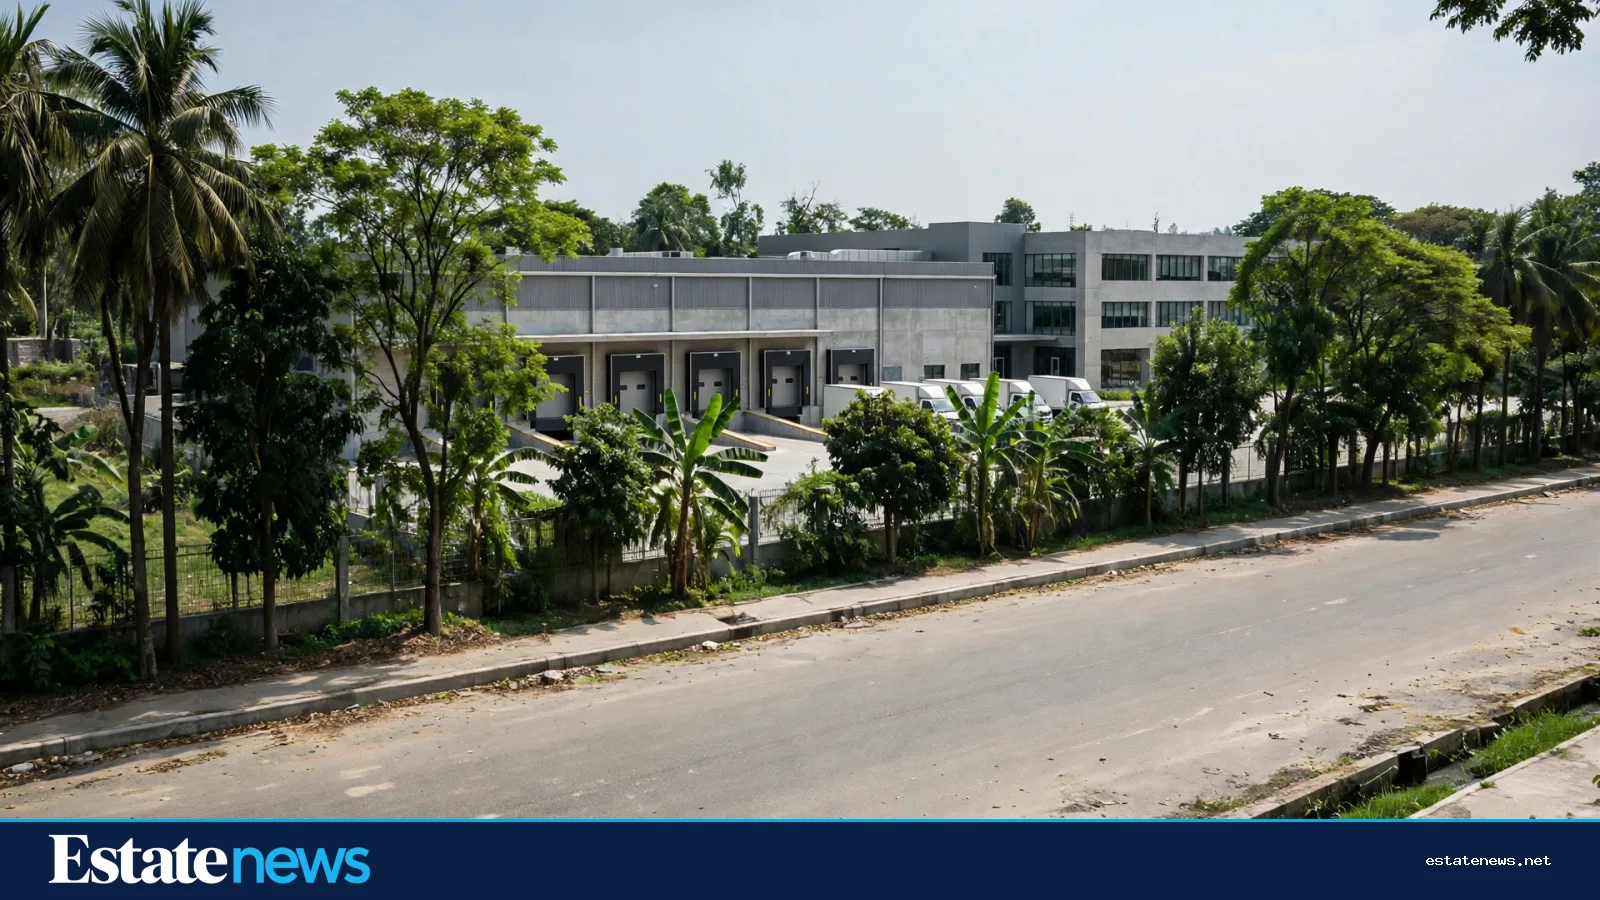
A visual comparison helps: walk the building, count the floors, look at the parking and open spaces, and compare what you see with the approved drawings. A professional — an architect or engineer engaged by the buyer — can read the drawings properly and spot differences a lay viewer would miss. For a purchase of this size, that professional check is money well spent.
Documents to ask for
A buyer should request, and keep copies of, the following before committing:


The RAJUK-approved plan and approval letter for the building, with the plot identification matching the deed.
The deed and mutation record for the land, checked by the buyer's lawyer as part of the title search.
The occupancy or completion-related papers for the building, where applicable, and any utility connection approvals.
The developer's handover and building-management documents, including the service-charge basis and the status of common areas.
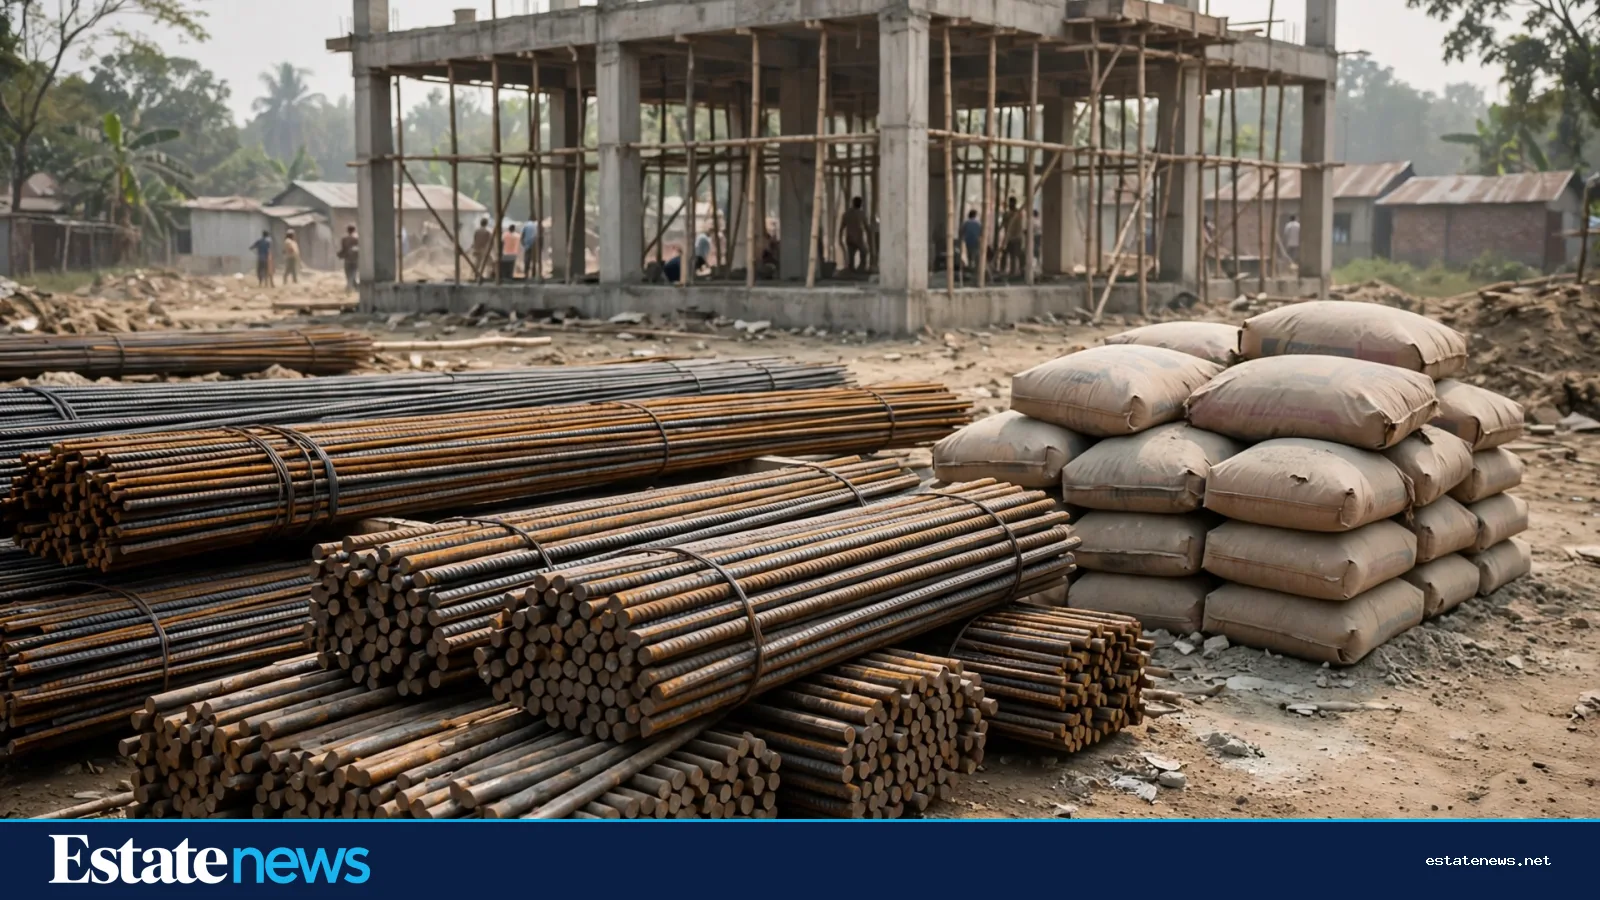
Where the flat is under construction, the current stage of construction measured against the approved plan, and the contractual remedy if the completed building differs from it.
If a developer cannot produce the approved plan, or produces a plan for a different plot or building, that is not a minor gap. It is a reason to pause, seek independent advice, and not proceed on verbal reassurance.
Why banks and future buyers care too
Approval matters beyond the first purchase. Banks commonly assess the building's papers before lending, and a building with unresolved deviations may be harder to finance. Future buyers will ask the same questions the current buyer should ask. A flat that is difficult to document today will usually be difficult to sell tomorrow, whatever its interior condition.
That is also why this check protects value, not only legality. Two flats of the same size in the same area can have very different resale prospects if one sits in a fully approved building and the other does not. The market notices paperwork eventually, even when a viewing does not.
The approved plan is the building's legal shape. Buy the flat that matches it.
A calm, practical approach
None of this requires an adversarial tone with the developer. Most established developers expect these questions and can answer them with documents. Ask early, in writing, and allow time for a lawyer and a professional to review the answers. If the answers are complete and consistent, the buyer gains confidence. If they are evasive or incomplete, the buyer gains something equally valuable: a reason to wait, to negotiate protections in the contract, or to walk away.
A Dhaka flat is, for most buyers, the largest purchase of their lives. Its value rests on three things together: the rooms, the building and the papers. Checking the approval confirms the third, and protects the first two.
This article is general information only and is not legal advice. Readers should confirm their own documents and procedure with a qualified lawyer before buying.
Follow Estate News on Facebook for daily property, market and money updates: https://www.facebook.com/profile.php?id=61593817347872