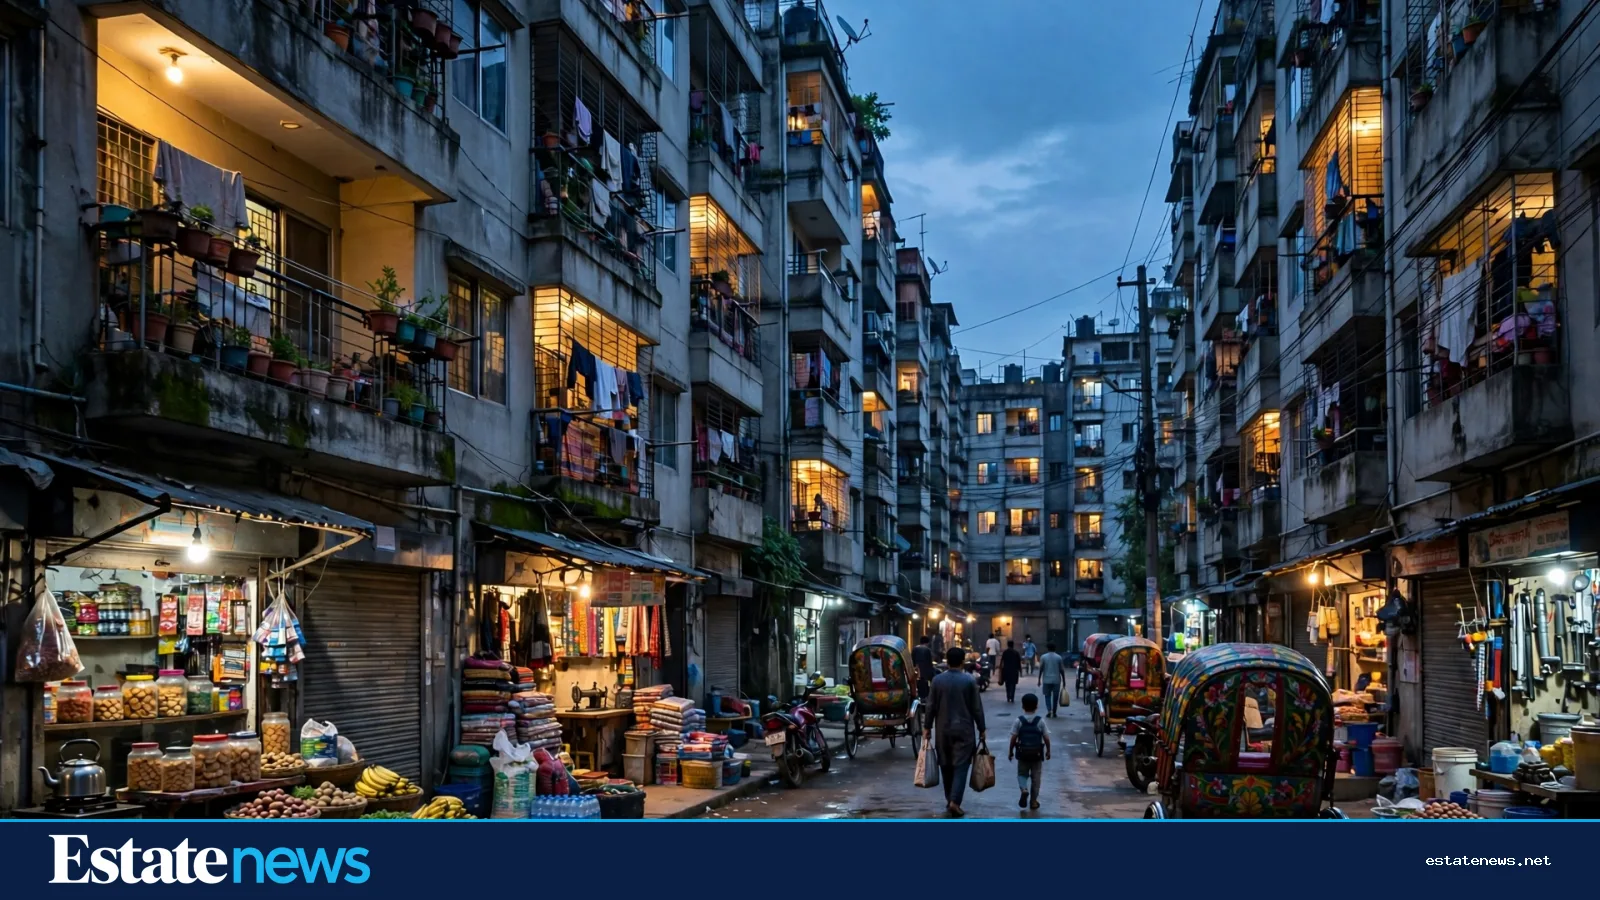
Every city keeps a memory of how it once housed itself, and Dhaka is no exception. Long before the apartment block became the default home, houses here were organised around a few simple ideas: a courtyard open to the sky, a veranda that softened the boundary between inside and outside, rooms arranged to catch the breeze, and walls thick enough to slow the afternoon heat. Those ideas were not decoration. They were how a house stayed liveable in a hot, humid, monsoon climate.
Modern apartment design in Dhaka does not copy those older house types — a multi-storey block cannot reproduce a courtyard house, and should not pretend to. But the principles behind them are finding their way back into new homes, because the problems they solved have not gone away. Heat, glare, poor ventilation and the loss of shared outdoor space remain daily realities of apartment living, and buyers notice them quickly once they move in.
What the older house types got right

The courtyard was the centre of the older house in more than a spatial sense. Open to the sky, it brought daylight deep into rooms that would otherwise have depended on small windows, and it let warm air rise and escape. It also gave a household a private outdoor room — a place for morning chores, children's play, evening conversation and plants — without leaving the home. In a dense city where ground-level open space is scarce, that private outdoor room is the element buyers miss most in a conventional flat.
The veranda did related work at the edge of the house. Shaded and ventilated, it kept direct sun off the inner rooms, gave the household a place to sit outside without being fully exposed to rain or heat, and created a gradual transition from street to home rather than a single hard threshold. A flat that opens directly from a hot corridor into a sunlit living room, with no shaded buffer in between, feels the difference on a summer afternoon.
Other features of the older types followed the same logic. Rooms were often arranged so that air could move through the house rather than into a dead end. Windows were placed for cross-ventilation, not only for view. Deep eaves, screens and shaded openings cut glare while keeping air moving. None of this required expensive technology. It required attention to orientation, proportion and the path of sun and wind through a building.
How those ideas appear in new apartments
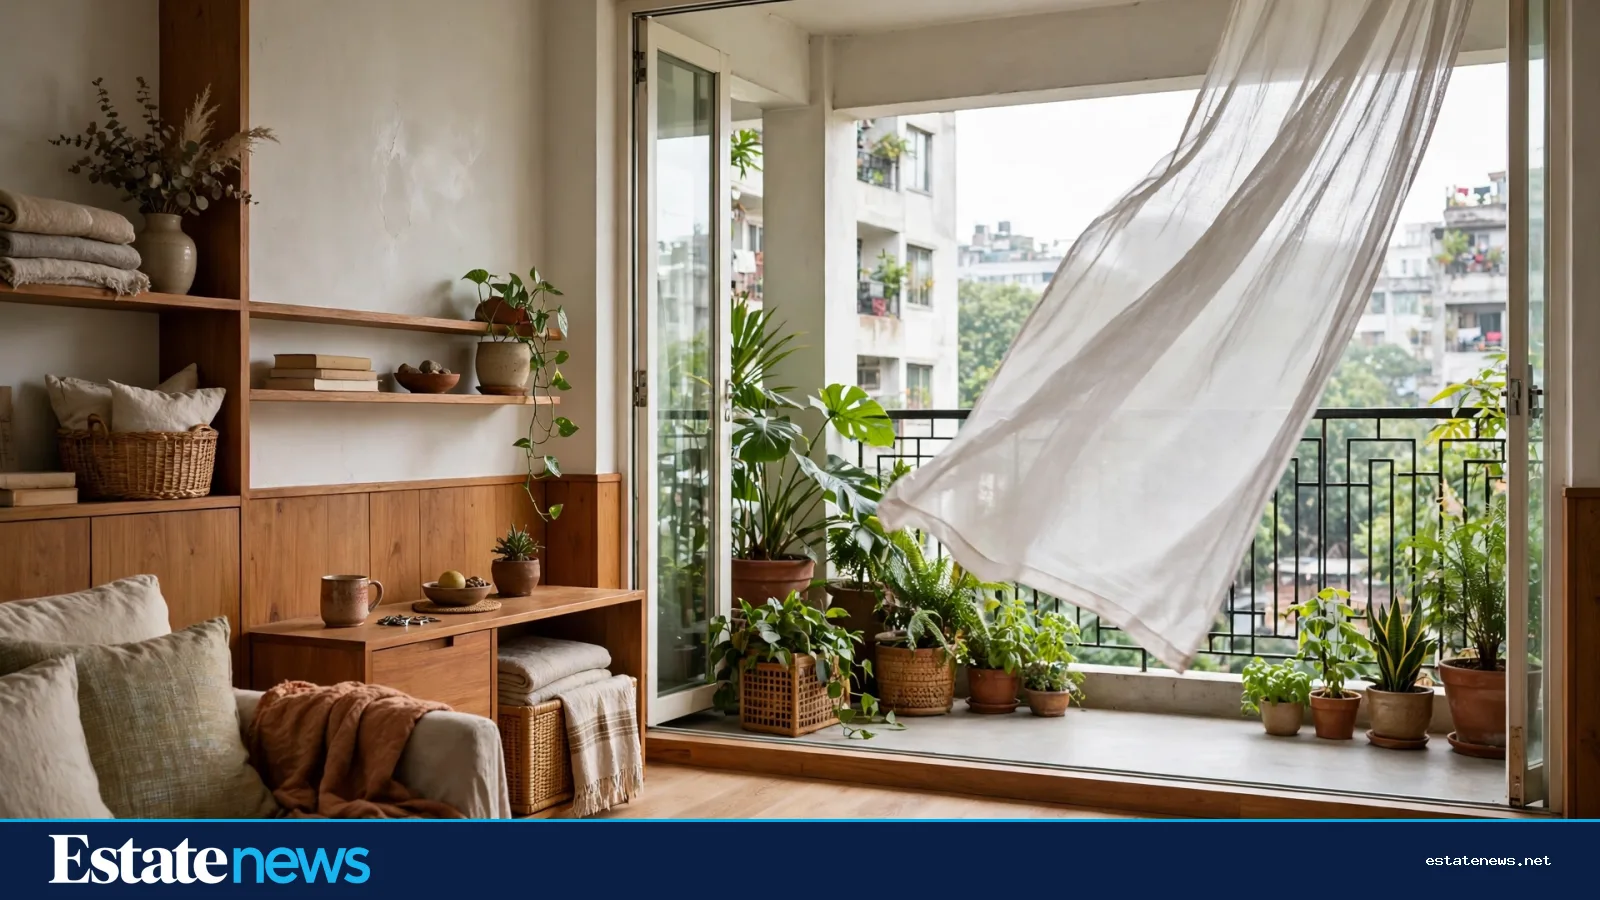
In new apartment design, the courtyard idea most often appears in adapted form: a light well or shared open court that brings daylight and air into the middle of a floor plate, a communal terrace or roof garden that gives residents somewhere outdoors to gather, or a generous balcony treated as a genuine outdoor room rather than a narrow ledge. The best versions are usable — wide enough for chairs and plants, shaded for part of the day, and connected to the living spaces rather than tacked onto a bedroom nobody uses.
The veranda idea appears as deeper, shaded balconies, as recessed windows that keep sun off the glass, and as lobbies and corridors that are ventilated rather than sealed. A balcony that is too shallow to sit on, or too exposed to afternoon sun to use, is a veranda in name only. Buyers can test this on a viewing: stand on the balcony at the time of day the flat will actually be used, and ask whether it is a place to sit or merely a place to look from.
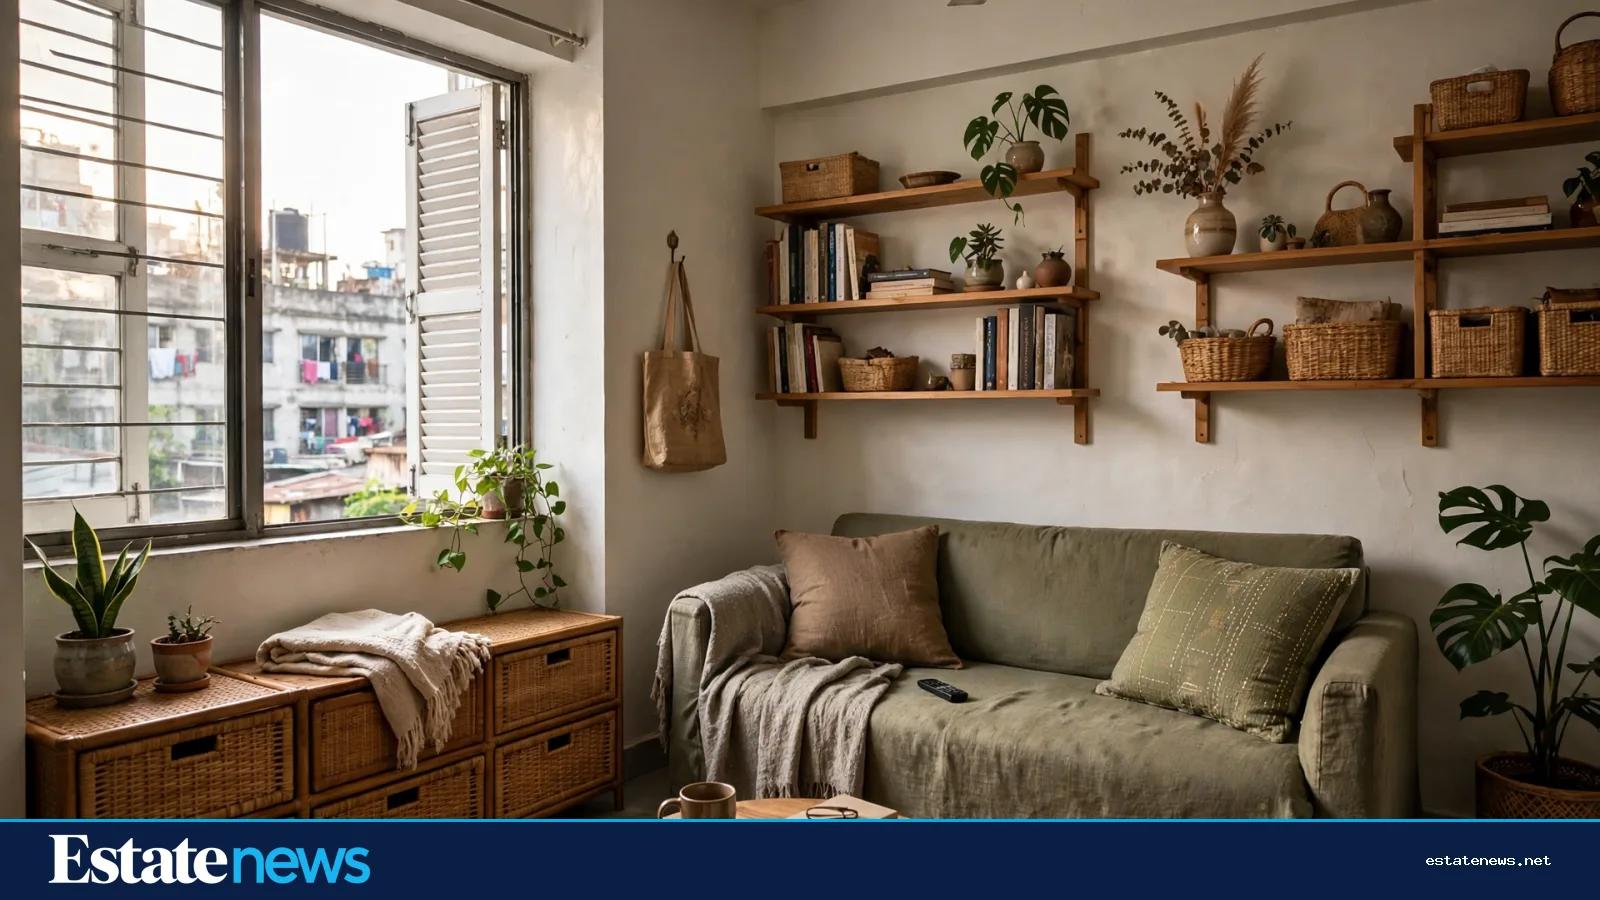
Light is the third inheritance, and perhaps the most important. Older houses were planned around daylight because there was no alternative. New flats sometimes treat light as a by-product of window size alone, which produces glare and heat as readily as brightness. A well-designed flat balances window area with shading, gives rooms more than one source of daylight where possible, and keeps the main living space from depending on a single west-facing opening that turns harsh in the afternoon.


A flat does not need a courtyard to learn from one. It needs daylight that reaches the rooms people actually live in, air that can move through the home, and an outdoor edge that is shaded enough to use.
What buyers should look for
The older house types offer buyers a practical checklist, not a style to demand. First, follow the air: can a breeze pass through the flat, or does it stop at the front door? Open windows on opposite sides where the layout allows, and notice whether the corridor or stairwell helps or blocks that movement.
Second, follow the light through the day. A flat that is bright at noon may be dark in the morning or glaring in the evening. Visit, if possible, at more than one time of day, and pay attention to which rooms receive light and which merely borrow it through an internal door.
Third, judge the outdoor space by use, not by brochure area. Is the balcony or terrace wide enough for seating, shaded for part of the day, and private enough to sit on comfortably? A generous-sounding balcony that faces a neighbour's windows at close range, or bakes in unshaded afternoon sun, will go unused — and an unused outdoor space is wasted floor area the buyer has paid for.
Fourth, look at the shared spaces with the same eye. A ventilated, daylit staircase and lobby, a usable roof or courtyard, and a ground floor that is not entirely given over to parking all make a building easier to live in, and easier to resell. Buildings that treat shared space as leftover space tend to age badly, whatever the quality of the individual flats.
None of this is an argument against modern apartment living. Apartments allow far more households to live close to work, school and services than courtyard houses ever could, and modern construction brings lifts, water systems, fire safety and structural standards that older houses lacked. The point is narrower: the apartment that works best in Dhaka is often the one that remembers why the older house types were shaped as they were — shade before sun, air before air-conditioning, and an outdoor room that belongs to daily life rather than to the marketing brochure.
Buyers weighing a new flat should therefore ask a simple question, borrowed from the older houses: on the hottest afternoon of the year, where in this home would you actually sit? If the answer is clear — a shaded veranda, a breezy living room, a courtyard or terrace with air moving through it — the design has done its most important job.
Follow Estate News on Facebook for daily property, market and money updates: https://www.facebook.com/profile.php?id=61593817347872