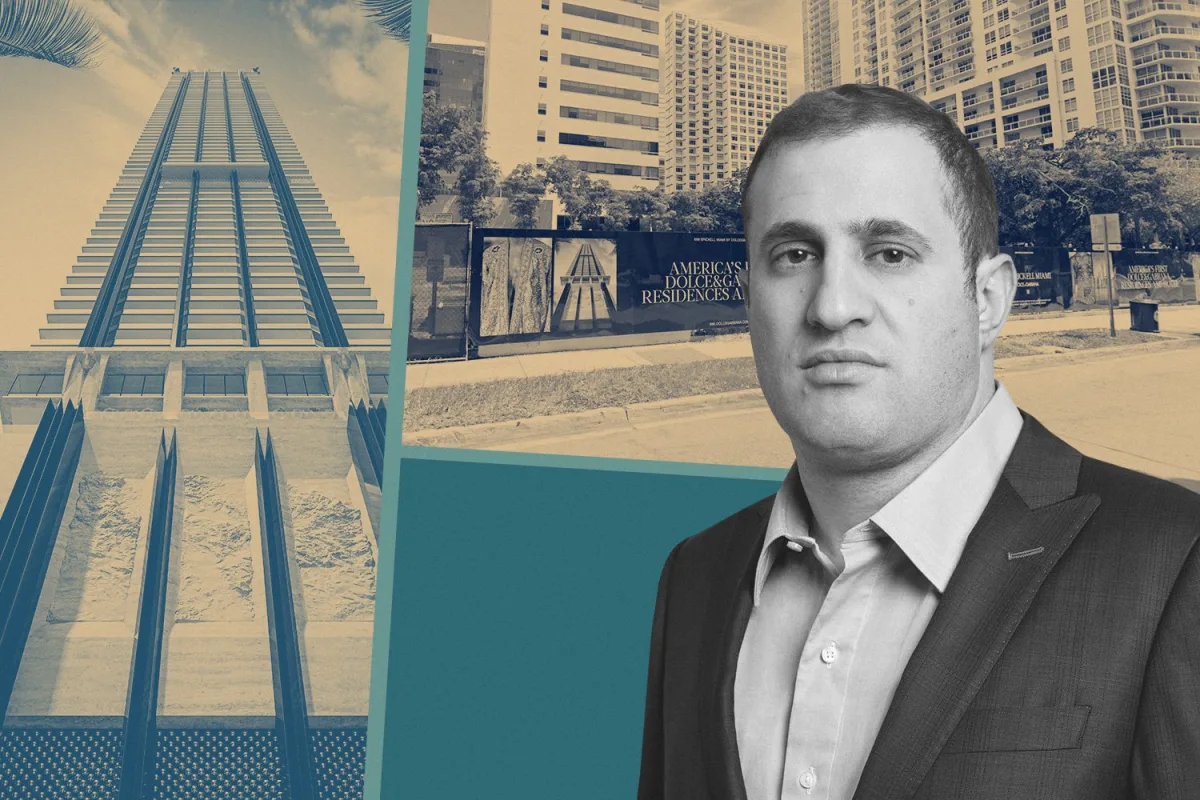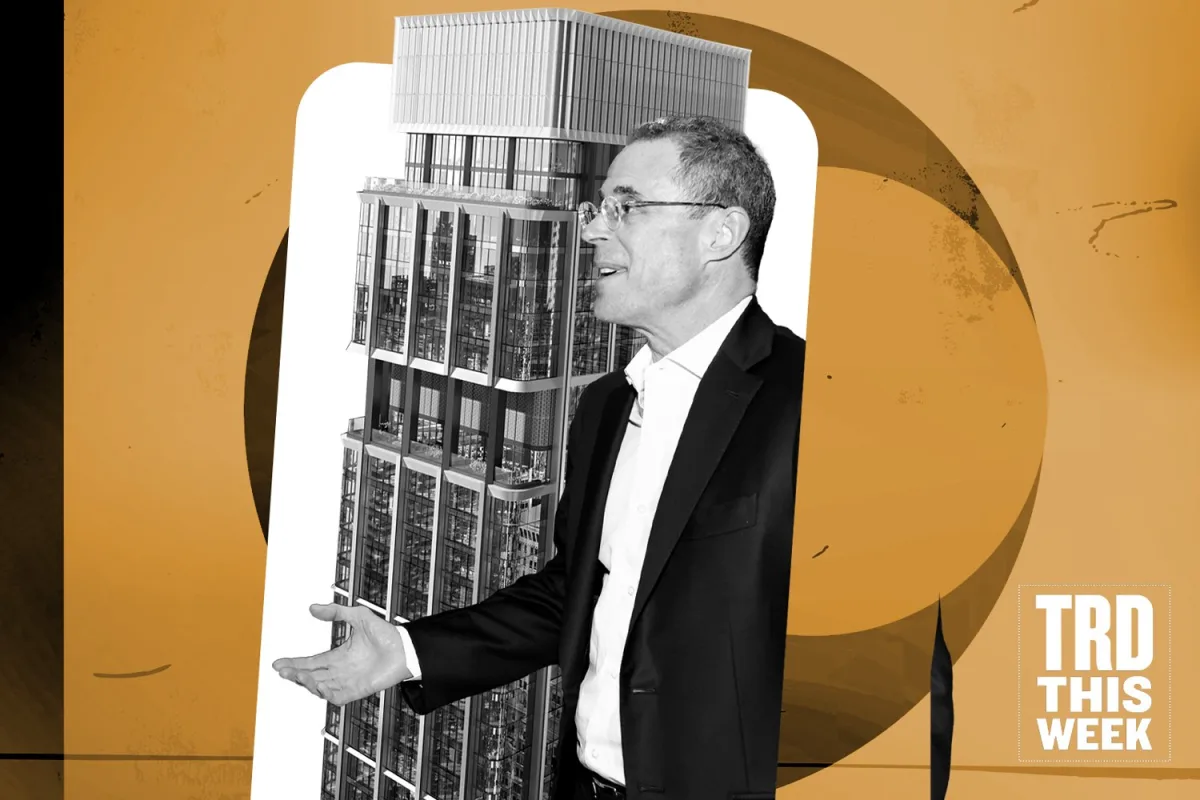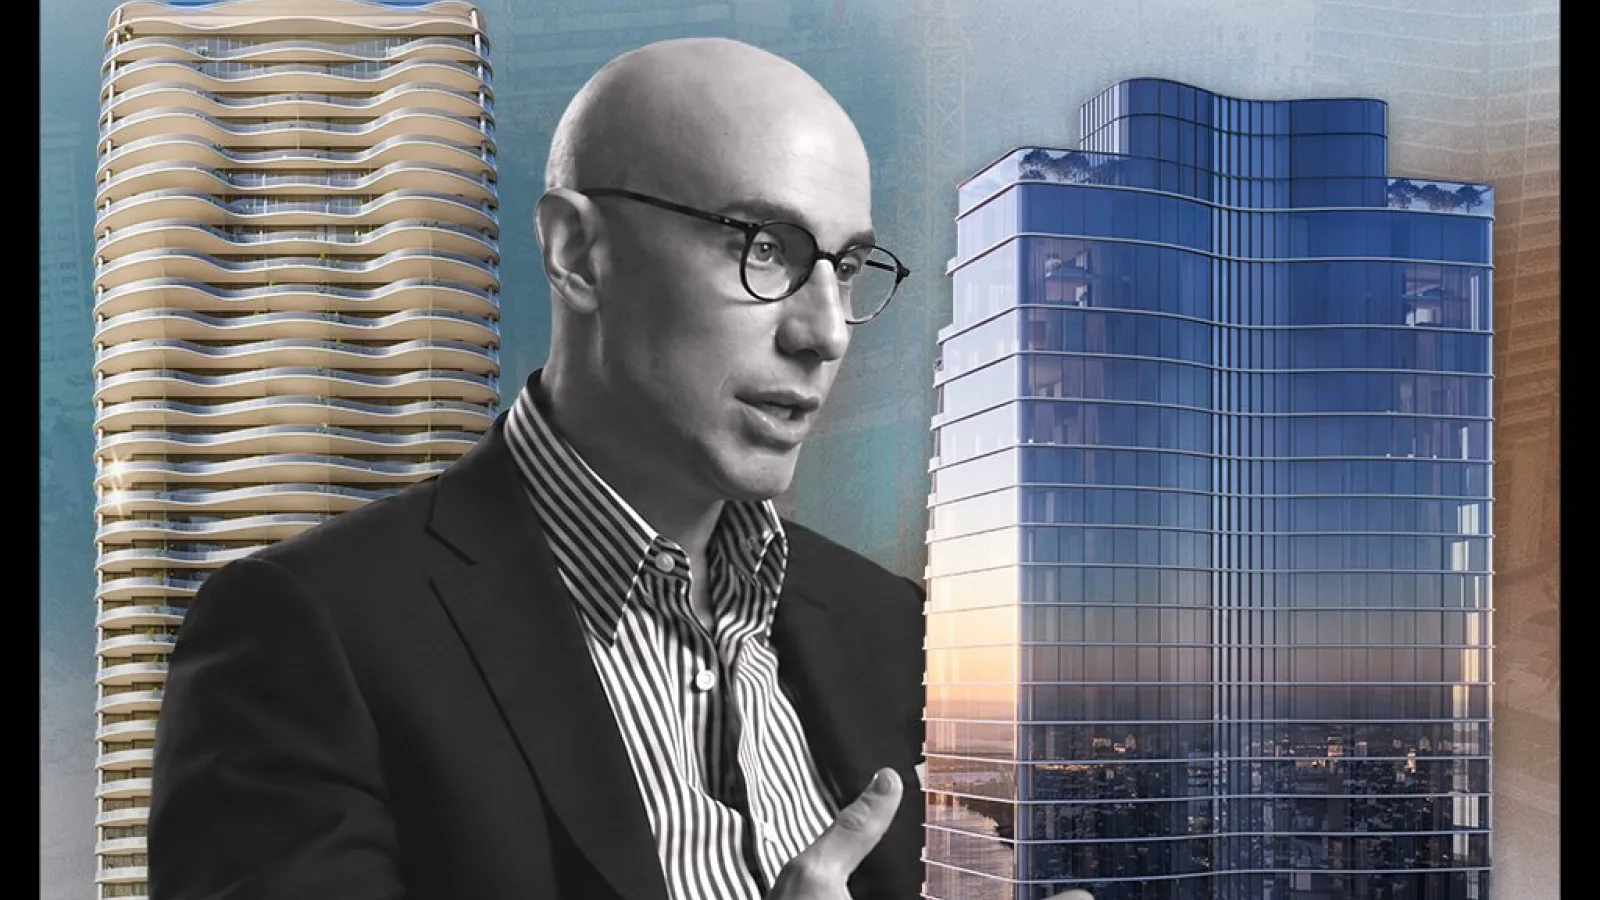
The Residences at 1428 Brickell, a $1.2 billion condominium project by Yamal Yidios' Ytech, has reached 30 stories in its vertical construction. The concrete frame's progress is making the tower increasingly visible on the Brickell skyline. Several floors below the active deck, a team is installing the façade, and the changing shape of the terraces along Brickell Avenue is beginning to reveal one of the tower's defining architectural features from the street.
Ytech emphasizes quality as central to the project, aiming for the highest standard of residential design, materials, engineering, and construction in the Brickell market. The developer says it will deliver the highest-quality residence in Brickell. This commitment to quality is described as a standard and culture that governs every decision throughout the project.
Ytech confirmed that 70 percent of the project's 195 two- to six-bedroom residences are sold, with prices ranging from about $4.4 million to $60 million. The project's capital structure includes a $565 million construction loan from J.P. Morgan and Sculptor Real Estate, with Ytech solely developing and capitalizing the project. "We had a clear view of what Brickell was becoming and what the market would demand next," Yidios said. "We've achieved every milestone we established for 1428 Brickell, from design and permitting through sales and financing. Construction continues to track with the specific and methodical plan we set from the beginning."
Arquitectonica International, with ACPV Architects' Antonio Citterio and Patricia Viel, are responsible for the architecture and interiors. Coastal Construction serves as general contractor, while Capform is executing the structural concrete work.
"One of my favorite aspects of the building is the sense of movement expressed through the primary façade along Brickell Avenue," said Yidios. Rather than repeating the same terrace edge from floor to floor, the slabs at 1428 Brickell shift subtly as the building rises. The variations create a series of waves across the east-facing façade, giving the 861-foot tower a unique, fluid shape, setting it apart from its surroundings. "No two slabs are exactly alike, creating this undulating form to give the building a dynamic presence in the city while ultimately resolving into something remarkably precise and symmetrical."
That variation comes with a construction consequence. A conventional residential tower can often rely on nearly identical floor plates through much of its height. At 1428 Brickell, crews must account for a different slab geometry on each level as the terraces move in and out along the eastern edge.
Rounded slab edges reinforce the effect. The completed terraces will also use a postless glass railing system, eliminating the vertical supports that typically interrupt balcony glazing and allowing the horizontal lines of the terraces to read more continuously around the tower. "The slab edges reinforce that continuous movement, while the balconies appear to float. Together, those details give the tower a fluid and weightless quality as it rises. There is a tension between movement and discipline that I think gives the architecture its elegance," said Yidios. At the top, the tower gradually steps back to meet the rear of the building before projecting into the Brickell skyline, completing the form. "The objective was never simply to be different. It was to create a building distinctive enough to be immediately recognizable on the skyline, but timeless enough to remain relevant for decades."
For John Breistol, Ytech's chief operating officer, the challenge is translating relatively subtle architectural variations into concrete from floor to floor. "What ultimately looks like a very fluid gesture requires a tremendous amount of precision to build," Breistol said. "Each floor plate changes, so you are not simply reproducing the floor below. The formwork has to respond to that geometry while the team still maintains the rhythm required to move efficiently up the building."
Two tower cranes positioned outside the building footprint continue to serve the site. Closer to street level, the building is also beginning to transition from raw structure toward its finished exterior. Installed glazing now covers portions of the lower residential floors, with protective film still visible in some areas. The broad glass surfaces sit between the tower's exposed structural columns and begin to define the relationship between the residences, balconies, and exterior envelope.
Another element will become increasingly visible as the exterior advances. Approximately 500 photovoltaic-integrated windows on the western elevation will make up what Ytech calls the Solar Backbone. "There is an intentional duality to the architecture. The façade along Brickell Avenue is expressive," said Yidios. "The western façade incorporates a performance system, integrating photovoltaic technology to generate energy for the building and its residents and help offset common-area operating costs." Covering close to 20,000 square feet, the system is designed to generate up to 175,000 kilowatt-hours of electricity annually for common-area use.
Vertical construction follows completion of the project's mat foundation in September 2025. That operation ran continuously for 33 hours and involved approximately 13,000 cubic yards of concrete, roughly 2,700 tons of reinforcing steel, and more than 1,300 concrete truck deliveries.
The tower will ultimately include more than 80,000 square feet of private amenities. The program includes pools, fitness and wellness/longevity spaces, private dining and entertainment areas on the top three levels of the tower.
Ytech expects vertical construction to continue through the coming months, with top-off occurring in mid-2027 as the enclosure rises behind it and brings the tower closer to its planned 70-story height. The project is targeting completion in late 2028. "The vision for 1428 Brickell was to create an architecturally distinctive tower while using design and technology to meaningfully improve how the building performs for the people who live there," said Yidios. "That balance between beauty and performance is central to how we think about the buildings we create at Ytech."